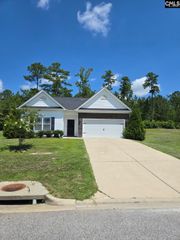
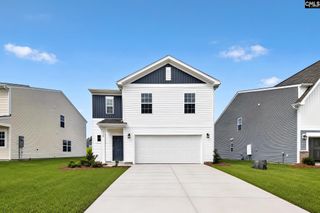
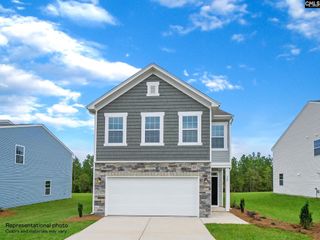
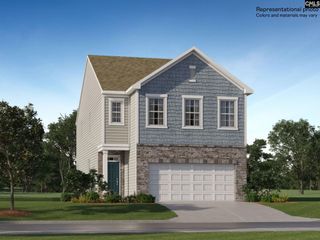
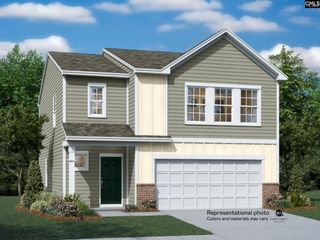
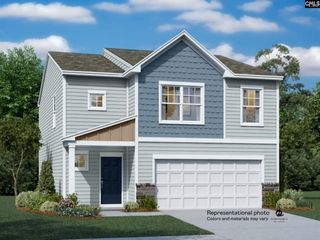
645 Richmond Road, Gaston, SC 29053
- 3 beds |
- 3 baths |
- 1,928 sqft
 Single-Family Home
  Built in 2026
  0.37acre lot
 2 car garage
  $133/sqft
  Listed 1 month ago
Property Description
The Anderson - Beautiful new construction in this great community located in Gaston, SC with an easy commute to the interstate, Columbia Airport, SC State Farmers Market, USC and downtown Columbia! Beautiful Columbia skyline views from select homesites! This efficiently designed floorplan offers curb appeal and a private large backyard. Inside you'll enjoy an open concept on the main level with extensive vinyl plank flooring and a modern kitchen equipped with stainless appliances (gas range, vented microwave, dishwasher), tile backsplash, white cabinets, and quartz countertops. The large kitchen island makes a great focal point for gatherings while entertaining. The owner's retreat is located on the 2nd level and features an ensuite bathroom with double vanity, huge walk-in closet and stand-alone separate shower. The 2nd level also features 2 additional bedrooms, a full bathroom, spacious loft, and a laundry room conveniently located outside of the entrance to the owner's suite. Tankless water, sodded yard with irrigation, gutters and more! Seller paid closing cost assistance available. Homes sell quickly here so be sure to claim this one for your own NOW while we are offering early introductory pricing for our new Phase Two! Completion October 2026. Don't delay...claim this home for your own NOW during early Phase II pricing! Still time to change some colors! CMLS has not reviewed and, therefore, does not endorse vendors who may appear in listings. Disclaimer: CMLS has not reviewed and, therefore, does not endorse vendors who may appear in listings.
- Listing Status:
- Active
- Date Added:
- June 29, 2026
- Data Last Updated:
- August 10, 2026 at 8:47PM
- Listing Office:
- Lennar Carolinas LLC : 888-422-2011
- Listing Agent:
- Sharee Hairston :
- MLS ID:
- 637528

- General: StoneVinylSprinklerGutters - FullFront Porch - Covered
- Style: Traditional
- General: 2Slab
- Road/Access: Paved
- HOA Amenities: Cable TVCommon Area MaintenanceGreen Areas195.25Quarterly
- School District: Lexington Two
- County: Lexington
- Water: Well
- Sewer: Septic
This listing courtesy of Sharee Hairston , Lennar Carolinas LLC
Monthly Payment
- Principal & Interest $
- Property Taxes $
- Home Insurance $
- VA Funding Fee $