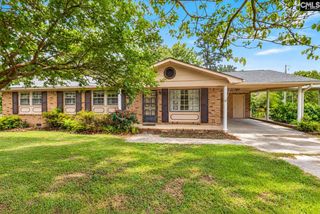
146 Excaliber Court, Gaston, SC 29053
- 3 beds |
- 2 baths |
- 1,665 sqft
 Single-Family Home
 Built in 2003
 0.59acre lot
 2 car garage
 $174/sqft
 Listed 24 days ago
Property Description
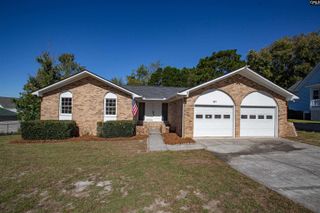
Welcome to 146 Excaliber Court in Gaston! Situated on an expansive lot over half an acre, this turn-key 2003-built home blends thoughtful modern updates with high-efficiency living. Curb appeal stands out immediately with crisp white vinyl siding sharply accented by custom black vinyl-wrapped eaves, gorgeous hardscaping installed along the left side of the home, and an attached 2-car garage. Inside, you will find durable, brand-new luxury vinyl plank (LVP) flooring spanning the main living spaces and owner's suite, with fresh carpet in the bedrooms. The functional floor plan delivers true main-level convenience, featuring the owner's suite, two additional bedrooms, and two full bathrooms all on the ground floor, plus a versatile upstairs FROG that makes the perfect home office, media room, or fourth bedroom. Key mechanical updates bring total peace of mind, including a roof under 5 years old and an HVAC system approximately 5 years old. The home is equipped with Sunrun solar panels currently at the halfway mark of their 20-year lease; the monthly panel payment is essentially offset by lower power bills, allowing the future owner to transition into full solar savings once paid in full. Head onto your oversized back deck to enjoy an expansive backyard and catch a glimpse of the pond and fairway on the adjacent Hidden Valley Golf Course—which is currently undergoing course renovations alongside construction of a brand-new clubhouse. Lexington County anticipates this course opening in early 2027 and the name will be "The Valley". To top it all off, this property is USDA loan eligible, offering a zero money down opportunity for qualified buyers. Disclaimer: CMLS has not reviewed and, therefore, does not endorse vendors who may appear in listings.
- Listing Status:
- Active
- Date Added:
- October 16, 2026
- Data Last Updated:
- November 9, 2026 at 4:56PM
- Listing Office:
- Mac's Real Estate Services Inc : Phone: 803-394-7009
- Listing Agent:
- Ben McCarter :
- MLS ID:
- 645128

- General: VinylDeckSprinklerGutters - FullBack Porch - Uncovered
- Style: Traditional
- Parking: Parking spaces: 2
- General: 1Crawl Space
- Road/Access: Paved
- School District: Lexington Four
- County: Lexington
- Fencing: Privacy FenceRear Only Wood
- Water: Public
- Sewer: Septic
This listing courtesy of Ben McCarter , Mac's Real Estate Services Inc
Monthly Payment
- Principal & Interest $
- Property Taxes $
- Home Insurance $
- VA Funding Fee $