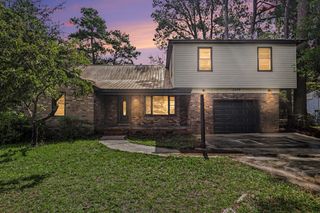
51 Meadowlark Ct., Georgetown, SC 29440
- 4 beds |
- 3 baths |
- 2,069 sqft
 Single-Family Home
  Built in 1976
  0.43acre lot
 —— car garage
  $167/sqft
  Listed 1 month ago
Property Description
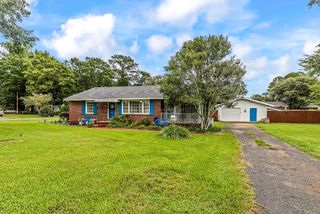
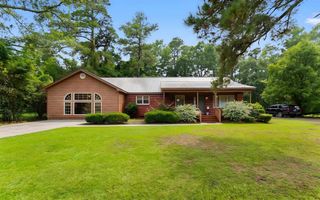
Welcome to this spacious 4-bedroom home offering over 2000 heated square feet in the desirable Kensington Estate community. Nestled at the end of the street, this property provides exceptional privacy and a peaceful setting. Relax on the inviting front porch while enjoying your morning coffee and sunshine. Step inside through the foyer entrance and admire the beautiful oak hardwood floors that flow throughout most of the first floor. The large family room features a triple front window that fills the space with natural light and a ceiling fan for comfort. An additional living area offers a stunning floor-to-ceiling brick wood burning fireplace that spans the entire back wall, creating a warm and inviting atmosphere. The kitchen is designed for both functionality and style, featuring granite countertops, oak cabinetry, a large walk-in pantry, GE appliances, a range top that is only two years old, a double sink and a cozy breakfast nook. The spacious primary suite includes a large walk-in closet, crown molding, chair rail accents, base molding, a ceiling fan, and an ensuite bath with a double-sink vanity and tile flooring. Upstairs, you'll find three generously sized guest bedrooms, each equipped with ceiling fans and laminate wood flooring. Additional features include a fenced backyard, 20 x 60 detached garage/workshop with built-in shelving, concrete floors and has electricity, 17 x 15 deck, perfect for outdoor entertaining, new metal roof installed in 2026 and all new construction-style widows installed in 2026. This well-maintained home offers plenty of space both inside and out, making it perfect for comfortable living and entertaining. Don't miss the opportunity to own a wonderful home in Kensington Estates with no HOA fees and only a short distance to grocery stores, shopping and restaurants.
- Listing Status:
- Pending
- Date Added:
- June 27, 2026
- Data Last Updated:
- August 10, 2026 at 11:18PM
- Listing Office:
- The Litchfield Company Real Estate : 843-237-4000
- Contact:
- Cell: 843-833-2156
- MLS ID:
- 2616233

- General: Ceiling Fan(s)Dual SinksFireplaceMain Level PrimaryTub ShowerWalk-In Closet(s)Bedroom on Main LevelBreakfast AreaEntrance FoyerSolid Surface Counters
- Appliances: DishwasherMicrowaveRangeRefrigerator
- Laundry: Washer Hookup
- Basement: Crawl Space
- Flooring: CarpetLaminateTileWood
- A/C: Central Air
- Heating: CentralElectric
- Fireplace: Fireplace
- Eco/Green Feature: DoorsWindows
- General: DeckFenceStorage
- Style: Traditional
- Parking: DrivewayBoatParking spaces: 4
- General: Vinyl SidingOne and One HalfCrawlspace
- HOA Amenities: 0.0Monthly
- Originating MLS: CCAR_CCAR
- County: Georgetown
- Zoning: MR1002-0104-001-01-00
- Utilities: Electricity AvailableSewer AvailableWater Available
- Water: Public
- Source: CCAR_CCAR
This listing courtesy of The Litchfield Company Real Estate
Monthly Payment
- Principal & Interest $
- Property Taxes $
- Home Insurance $
- VA Funding Fee $

 New - 18 hours ago