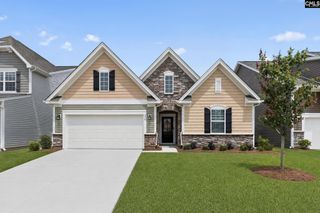
1860 Wild Rice Road, Gilbert, SC 29054
- 3 beds |
- 2 baths |
- 1,552 sqft
 Single-Family Home
  Built in 2026
  7,405sqft lot
 2 car garage
  $179/sqft
  Listed 1 month ago
Property Description
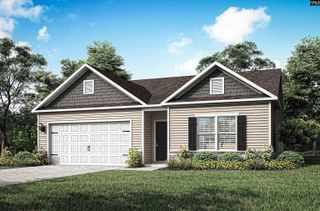
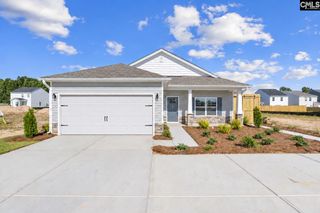
The Cary is designed for modern living, offering comfort and convenience for families. This beautiful one-story home features three spacious bedrooms, two bathrooms, and a convenient two-car garage. Its open-concept layout seamlessly connects the kitchen, dining area, and living room, creating a warm and inviting space for entertaining and everyday living. Each bedroom includes a walk-in closet for ample storage, while high-quality finishes throughout add to the home’s charm. Move-in ready and thoughtfully designed, the Cary offers the perfect blend of space and convenience for a relaxed lifestyle. Designed for gatherings, the Cary floor plan features a spacious open-concept layout that makes hosting effortless. The chef-ready kitchen boasts stunning granite countertops, stainless steel appliances, and ample cabinet space. A large island overlooks the inviting living room, allowing you to stay connected with guests while preparing meals. The seamless flow between the kitchen, dining, and living areas creates a welcoming space perfect for everything from casual family meals to larger get-togethers. Every bedroom in the Cary is designed with comfort and convenience in mind, featuring its own walk-in closet for ample storage. The master suite offers a private retreat with an en-suite bathroom, a large vanity, and beautiful finishes. Whether starting your day or unwinding at night, the master suite provides a peaceful and private space. The additional bedrooms are well-sized, ensuring a cozy and functional living environment for family members or guests. The Cary floor plan offers a perfect blend of style and functionality. Thoughtfully designed for convenience, this home includes energy-efficient stainless steel kitchen appliances, durable luxury vinyl plank flooring, and sleek granite countertops. A two-car garage provides extra storage and parking, making everyday life easier. With high-quality finishes and a low-maintenance design, the Cary is built for a comfortable and modern lifestyle. *Please note the photos you see here are for illustration purposes only, interior and exterior features, options, and colors will differ. Disclaimer: CMLS has not reviewed and
- Listing Status:
- Active
- Date Added:
- August 20, 2026
- Data Last Updated:
- September 22, 2026 at 12:42PM
- Listing Office:
- LGI Homes-SC LLC : 803-708-6726
- Listing Agent:
- Derrick Cox :
- MLS ID:
- 641201

- General: StoneVinylGutters - FullFront Porch - CoveredBack Porch - Covered
- Style: Contemporary
- General: 1Slab
- Road/Access: Paved
- HOA Amenities: 325.0Yearly
- School District: Lexington One
- County: Lexington
- Water: Public
- Sewer: Public
This listing courtesy of Derrick Cox , LGI Homes-SC LLC
Monthly Payment
- Principal & Interest $
- Property Taxes $
- Home Insurance $
- VA Funding Fee $