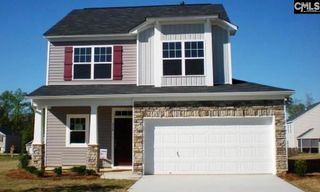
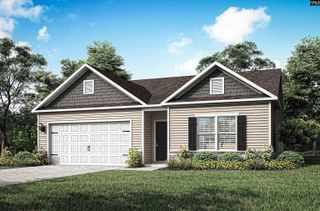
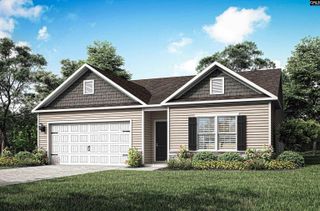
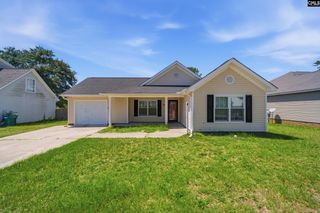
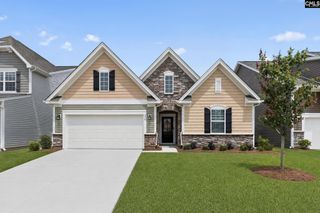
754 Clementine Run, Gilbert, SC 29054
- 3 beds |
- 2 baths |
- 1,550 sqft
 Single-Family Home
  Built in 2025
  6,534sqft lot
 2 car garage
  $186/sqft
  Listed 1 month ago
Property Description
Welcome to The Elloree, a thoughtfully designed home that blends comfort, style, and functionality. The open-concept great room features a cozy fireplace and flows seamlessly into the kitchen, creating an inviting space ideal for everyday living and entertaining. The kitchen is equipped with a large island, stainless steel appliances including a refrigerator, and Bluetooth speakers for added convenience and enjoyment. The spacious Owner's Suite serves as a private retreat, featuring a generous walk-in closet and an en-suite bath complete with a double vanity, separate shower, garden tub, and private water closet. Additional highlights include 2" faux wood blinds throughout, a covered side porch perfect for outdoor relaxation, and an extended front driveway providing added parking flexibility.Located in a desirable community with a neighborhood pool, this model home offers exceptional value and convenience, just 15 minutes from Downtown Lexington with easy access to shopping, dining, and entertainment. Disclaimer: CMLS has not reviewed and, therefore, does not endorse vendors who may appear in listings.
- Listing Status:
- Active
- Date Added:
- August 21, 2026
- Data Last Updated:
- September 22, 2026 at 12:42PM
- Listing Office:
- ERA Wilder Realty : 803-765-0211
- Listing Agent:
- Tamyra Berry :
- MLS ID:
- 641303

- General: VinylSprinklerFront Porch - Covered
- Style: Traditional
- General: Slab
- Road/Access: Paved
- HOA Amenities: Pool525.0Yearly
- School District: Lexington One
- County: Lexington
- Water: Public
- Sewer: Public
This listing courtesy of Tamyra Berry , ERA Wilder Realty
Monthly Payment
- Principal & Interest $
- Property Taxes $
- Home Insurance $
- VA Funding Fee $