634 Shining Sun Court, Gilbert, SC 29054
- 5 beds |
- 4 baths |
- 2,811 sqft
 Single-Family Home
 Built in 2026
 0.38acre lot
 3 car garage
 $173/sqft
 Listed 1 month ago
Property Description
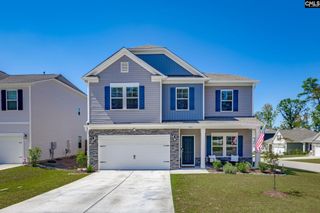
Welcome to the two-story Trivecta floorplan at 634 Shining Sun Ct in Shell Pointe, a new home community right on the shores of Lake Murray. This home sits on a spacious 0.38-acre lot, and comes finished with Coastal Fog colored Hardie Plank, giving the home a coastal, lake-living vibe. Another major highlight of this home is the 3-car garage! Enjoy the peaceful homesite and atmosphere of Shell Pointe from the comfort of a covered back porch. Inside offers 5 beds, 4 baths, 2 stories, and over 2,800 sqft. of living space. The open concept kitchen features a floating island, quartz countertops, white cabinets, and tile backsplash. The island overlooks the open dining and living areas, creating the perfect space to entertain. At the back of the home, sits the spacious, private primary suite, featuring a large bathroom and 2 walk-in closets. An additional 3 beds and 2 baths complete the first floor. Upstairs is home to bedroom 5, with a walk-in closet, and bathroom 4. The Trivecta is an inviting, modern plan with everything you've been looking for! Shell Pointe is located right on Lake Murray, just outside of Lexington. The Tradition Series homes have been thoughtfully designed to accommodate any stages of life. Enjoy lake views, a community dock, and boat storage available for all residents! Schedule a tour today! *Photos are for illustration purposes only, interior and exterior features, options, colors and selections will differ. Please see sales agent for options. Disclaimer: CMLS has not reviewed and, therefore, does not endorse vendors who may appear in listings.
- Listing Status:
- Active
- Date Added:
- September 30, 2026
- Data Last Updated:
- November 9, 2026 at 4:56PM
- Listing Office:
- DR Horton Inc : 803-594-4908
- Listing Agent:
- Cara Hartley :
- MLS ID:
- 644020

- General: Fiber Cement-Hardy PlankGutters - FullBack Porch - Covered
- Style: Traditional
- General: 2Slab
- Road/Access: Paved
- HOA Amenities: Common Area MaintenanceSidewalk MaintenanceStreet Light MaintenanceGreen AreasCommunity Boat RampYearly
- School District: Lexington One
- County: Lexington
- Water: Public
- Sewer: Public
This listing courtesy of Cara Hartley , DR Horton Inc
Monthly Payment
- Principal & Interest $
- Property Taxes $
- Home Insurance $
- VA Funding Fee $