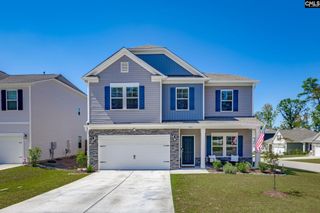
340 Still Shores Drive, Gilbert, SC 29054
- 4 beds |
- 3 baths |
- 2,643 sqft
 Single-Family Home
 Built in 2026
 0.26acre lot
 2 car garage
 $172/sqft
 Listed 2 months ago
Property Description
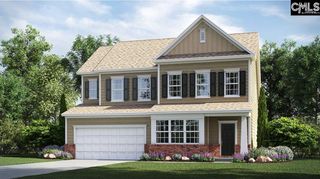
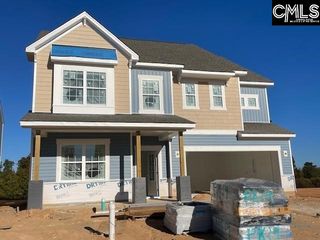
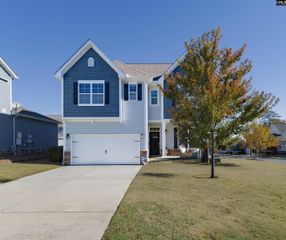
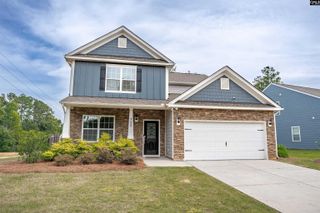
Welcome to the Forrester at 340 Still Shores Drive in Shell Pointe, a new construction community right off the shores of Lake Murray. This stunning Forrester floorplan offers over 2,600 square feet, featuring 4 bedrooms and 3 full baths, including an impressive upstairs primary suite. The thoughtfully designed main level welcomes you with a charming covered front porch, formal dining room, and an open-concept living area that flows seamlessly into the modern kitchen with a large island and spacious pantry. A first-floor bedroom and full bath create the perfect setup for guests, a home office, or multigenerational living. Upstairs, the private primary suite features a generous walk-in closet, a sitting area where bedroom 3 would be, and en-suite bath with dual vanities. Two additional bedrooms are upstairs, one where the bonus space is shown, each with a private closet. A full bath and convenient laundry room complete the second floor. Located in Shell Pointe on Lake Murray, residents enjoy access to amenities including a private community dock, boat ramp, and boat storage. With beautiful homesites, thoughtfully designed homes, and a convenient location just off HWY 378 near Lexington, Shell Pointe offers the perfect balance of recreation, relaxation, and convenience. Schedule your tour today and see why Shell Pointe is one of Lake Murray's most exciting new home communities! *The photos you see here are for illustration purposes only, interior and exterior features, options, colors and selections will differ. Please see sales agent for options. Disclaimer: CMLS has not reviewed and, therefore, does not endorse vendors who may appear in listings.
- Listing Status:
- Active
- Date Added:
- August 26, 2026
- Data Last Updated:
- November 9, 2026 at 4:56PM
- Listing Office:
- DR Horton Inc : 803-594-4908
- Listing Agent:
- Cara Hartley :
- MLS ID:
- 641661

- General: Fiber Cement-Hardy PlankPatioGutters - FullFront Porch - Covered
- Style: Traditional
- General: 2Slab
- Road/Access: Paved
- HOA Amenities: Common Area MaintenanceSidewalk MaintenanceStreet Light MaintenanceGreen AreasCommunity Boat RampYearly
- School District: Lexington One
- County: Lexington
- Water: Public
- Sewer: Public
This listing courtesy of Cara Hartley , DR Horton Inc
Monthly Payment
- Principal & Interest $
- Property Taxes $
- Home Insurance $
- VA Funding Fee $