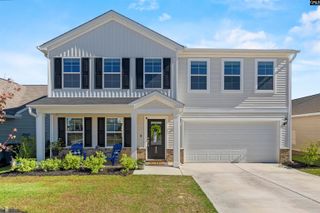
755 Tiger Lily Drive, Lexington, SC 29072
- 4 beds |
- 4 baths |
- 2,565 sqft
 Single-Family Home
 Built in 2023
 —— sqft lot
 2 car garage
 $146/sqft
 Listed 1 month ago
Property Description
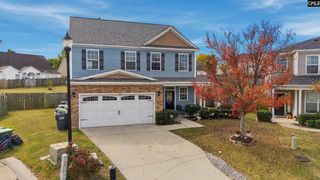
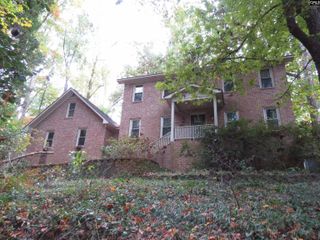
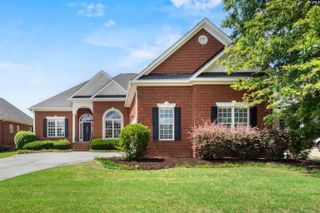
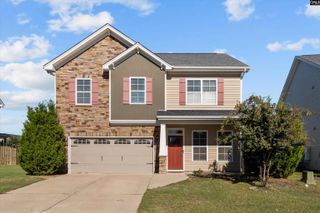
Price Improvement!! Located in the desirable Springhill Lake subdivision, this stunning 4-bedroom, 3.5-bath home offers exceptional comfort, convenience, and community amenities, including a pool, clubhouse, playground, and nature trail with direct access just steps away.Formerly the model home, this property features premium upgrades, including an epoxy-coated garage floor and a dedicated AC unit in the garage. Enjoy peaceful pond views and direct backyard access to a fully stocked pond where kayaks are permitted—perfect for relaxing weekends outdoors.Inside, the open floor plan features a spacious living room with a cozy fireplace that flows into the kitchen, complete with a large island, bar seating, granite countertops, and abundant cabinet and counter space. The home offers the rare convenience of two owner’s suites, one upstairs and one downstairs, each with high ceilings, walk-in closets, and private en-suite baths. Additional bedrooms feature generous closets and access to a lovely shared bath.Outdoor living shines with a covered patio and large, fully fenced backyard overlooking the pond. With modern upgrades, beautiful water views, and resort-style amenities, this home offers an exceptional lifestyle in one of the area’s most sought-after neighborhoods. Disclaimer: CMLS has not reviewed and, therefore, does not endorse vendors who may appear in listings.
- Listing Status:
- Active
- Date Added:
- October 9, 2026
- Data Last Updated:
- November 9, 2026 at 8:51PM
- Listing Office:
- Coldwell Banker Realty : 803-957-5566
- Listing Agent:
- Donna Roberts :
- MLS ID:
- 644762

- General: Fiber Cement-Hardy PlankGutters - FullFireplaceFront Porch - CoveredBack Porch - Covered
- Style: Traditional
- Parking: Parking spaces: 6
- General: 2Slab
- Road/Access: Paved
- HOA Amenities: 750.0Yearly
- School District: Lexington One
- County: Lexington
- Fencing: PartialPrivacy FenceWood
- Water: Public
- Sewer: Public
This listing courtesy of Donna Roberts , Coldwell Banker Realty
Monthly Payment
- Principal & Interest $
- Property Taxes $
- Home Insurance $
- VA Funding Fee $

 New - 2 days ago