339 Hazelmount Road, Gilbert, SC 29054
- 4 beds |
- 4 baths |
- 2,824 sqft
 Single-Family Home
 Built in 2026
 —— sqft lot
 2 car garage
 $134/sqft
 Listed 13 days ago
Property Description
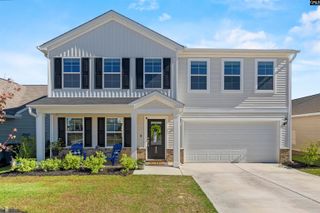
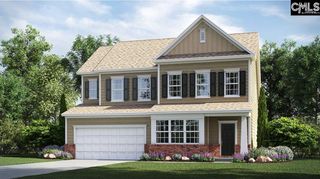
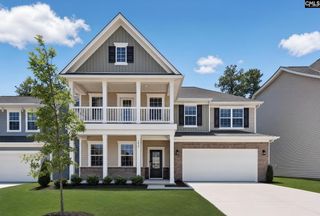
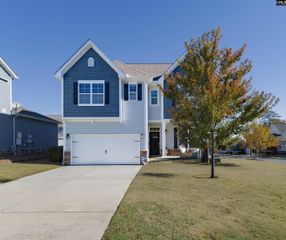
THE HUNTER C - 2,824 square feet of luxurious living in this exceptional floor plan that features 4 bedrooms and 3.5 bathrooms and is located in the very desirable area of Gilbert, SC. This thoughtfully designed two-story home features an open-concept layout with a large family room with gas log fireplace with built-ins flanking either side for extra storage. This area flows seamlessly into the kitchen and dining area with so many cabinets and storage options and is absolutely perfect for everyday living and entertaining friends and family (the holidays are coming and this is the one you want to be in!). The kitchen has an abundance of countertop space and a large eat-at island with beautiful quartz countertops. A convenient butler’s pantry pass through between the kitchen and formal dining provides additional storage and prep space. The 2nd level owner’s suite provides a private retreat with a spacious layout, two walk-in closets, and ensuite bath. Additional bedrooms are spacious with plenty of closet space. A versatile loft adds extra room for a media area, home office, or playroom. Enjoy outdoor living on the screened-in patio, perfect for relaxing evenings, entertaining, or enjoying the outdoors while staying comfortable. This home also includes the signature Everything’s Included Package featuring upgraded finishes, smart home technology, and energy-efficient features for added value and convenience. It also includes front load washer/dryer on pedestals, french door refrigerator and whole house blinds making this home complete! Located in Gilbert, this home has a peaceful setting while still being conveniently close to Lexington and Columbia, with easy access to shopping, dining, and major roadways. Don’t miss your opportunity to own this beautiful home! Disclaimer: CMLS has not reviewed and, therefore, does not endorse vendors who may appear in listings. Approx Completion December, 2026! Claim it NOW! Disclaimer: CMLS has not reviewed and, therefore, does not endorse vendors who may appear in listings.
- Listing Status:
- Active
- Date Added:
- October 27, 2026
- Data Last Updated:
- November 9, 2026 at 4:56PM
- Listing Office:
- Lennar Carolinas LLC : 888-422-2011
- Listing Agent:
- Sharee Hairston :
- MLS ID:
- 645798

- General: StoneVinylPatioSprinklerGutters - FullFireplaceFront Porch - CoveredBack Porch - Screened
- Style: Traditional
- General: 2Slab
- Road/Access: Paved
- HOA Amenities: Cable TVCommon Area Maintenance985.0Yearly
- School District: Lexington One
- County: Lexington
- Water: Public
- Sewer: Public
This listing courtesy of Sharee Hairston , Lennar Carolinas LLC
Monthly Payment
- Principal & Interest $
- Property Taxes $
- Home Insurance $
- VA Funding Fee $