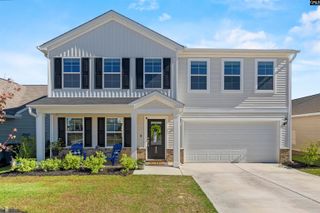
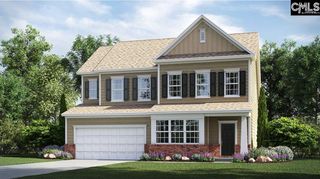
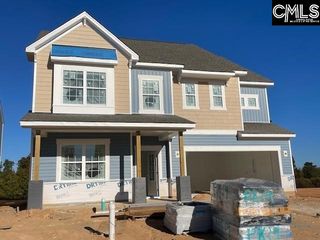
331 Hazelmount Road, Gilbert, SC 29054
- 5 beds |
- 4 baths |
- 2,667 sqft
 Single-Family Home
 Built in 2026
 —— sqft lot
 2 car garage
 $131/sqft
 Listed 21 days ago
Property Description
November move in! Spacious Greenway plan offering 2,667 sqft, 5 bedrooms, and 3.5 baths and a study (bedroom 5 on the main level!). This thoughtfully designed two-story home features an open-concept layout with a large great room that flows seamlessly into the kitchen, creating the perfect space for everyday living and entertaining. The kitchen offers ample cabinet and counter space, a large island, and a functional layout ideal for entertaining friends and family. On the 2nd level you’ll find the spacious owner’s suite, providing a private retreat with a large walk-in closet and ensuite bathroom. Additional bedrooms are generously sized with plenty of closet space making this home ideal for families or guests. Enjoy outdoor living in your fully sodded with irrigation system backyard, perfect for relaxing evenings or weekend gatherings. This home also includes a signature Everything’s Included® package featuring upgraded finishes, smart home technology, and energy-efficient features that provide added value and convenience plus enhanced finishes and thoughtful details such as upgraded flooring and trim, appliances, open railing, front-door keypad, and more. These additional upgrades add an elevated touch to an already beautifully designed home. Located in Gilbert, this home offers a peaceful setting while still being conveniently close to Lexington and Columbia. Easy access to shopping, dining, and major roadways makes commuting simple while allowing you to enjoy a quieter lifestyle. Don’t miss your opportunity to own this beautiful, move-in-ready home! CMLS Disclaimer: CMLS has not reviewed and, therefore, does not endorse vendors who may appear in listings. Disclaimer: CMLS has not reviewed and, therefore, does not endorse vendors who may appear in listings.
- Listing Status:
- Active
- Date Added:
- October 19, 2026
- Data Last Updated:
- November 9, 2026 at 4:56PM
- Listing Office:
- Lennar Carolinas LLC : 888-422-2011
- Listing Agent:
- Sharee Hairston :
- MLS ID:
- 645327

- General: StoneVinylPatioSprinklerGutters - FullFireplaceFront Porch - CoveredOther Porch - Covered
- Style: Traditional
- General: 2Slab
- Road/Access: Paved
- HOA Amenities: Cable TVCommon Area Maintenance985.0Yearly
- School District: Lexington One
- County: Lexington
- Water: Public
- Sewer: Public
This listing courtesy of Sharee Hairston , Lennar Carolinas LLC
Monthly Payment
- Principal & Interest $
- Property Taxes $
- Home Insurance $
- VA Funding Fee $