332 Hazelmount Road, Gilbert, SC 29054
- 4 beds |
- 4 baths |
- 2,637 sqft
 Single-Family Home
 Built in 2026
 —— sqft lot
 2 car garage
 $140/sqft
 Listed 13 days ago
Property Description
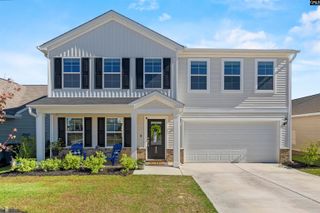
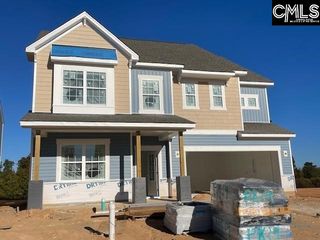
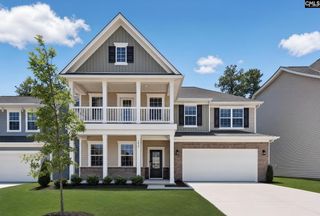
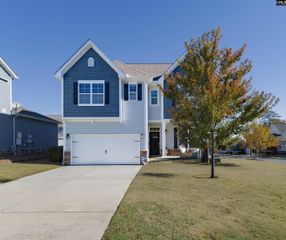
Welcome home to THE INLET 'A'. We have loaded this home up with upscale extras to include a full move-in package of window blinds, stainless french door refrigerator, front load washer/dryer on pedestals (that's right!), whole house blinds, and a long list of other upscale finishes you'll need to see to believe! This beautiful 4 bedroom, 3.5 bathroom home provides an Owner's Suite on the main level and boasts a spacious open layout with gas log fireplace, main floor dedicated study with french doors, gas heat, tankless H2O, a gorgeous chef's style kitchen with a huge oversized island and stainless 5-burner gas range, vented microwave (oh yes!), tiled backsplash (16" tiles!), Ring Doorbell, touchpad front door lock, and yes...there is even more to include beefy trim work throughout! The stylish yet easy to maintain vinyl plank flooring is located throughout the main level with carpet in the owner's suite bedroom. Upstairs you will find three additional bedrooms, 2 full baths and a loft. All bedrooms have walk in closets and the owner's suite shower has tile walls and an all important tiled seat! This beautiful home is scheduled to be completed in DECEMBER 2026. Purchase this home today to lock in these special prices that are only available for a limited time. Disclaimer: CMLS has not reviewed and, therefore, does not endorse vendors who may appear in listings. Disclaimer: CMLS has not reviewed and, therefore, does not endorse vendors who may appear in listings.
- Listing Status:
- Active
- Date Added:
- October 27, 2026
- Data Last Updated:
- November 9, 2026 at 8:51PM
- Listing Office:
- Lennar Carolinas LLC : 888-422-2011
- Listing Agent:
- Sharee Hairston :
- MLS ID:
- 645794

- General: Brick-Partial-AbvFoundVinylPatioSprinklerGutters - PartialFront Porch - Covered
- Style: Traditional
- General: 2Slab
- Road/Access: Paved
- HOA Amenities: Cable TVCommon Area MaintenanceGreen Areas985.0Yearly
- School District: Lexington One
- County: Lexington
- Water: Public
- Sewer: Public
This listing courtesy of Sharee Hairston , Lennar Carolinas LLC
Monthly Payment
- Principal & Interest $
- Property Taxes $
- Home Insurance $
- VA Funding Fee $