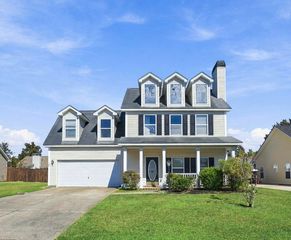
1030 Deerberry Road, Goose Creek, SC 29445
- 3 beds |
- 3 baths |
- 2,086 sqft
 Single-Family Home
 Built in 2004
 5,663sqft lot
 2 car garage
 $192/sqft
 Listed 5 days ago
Property Description
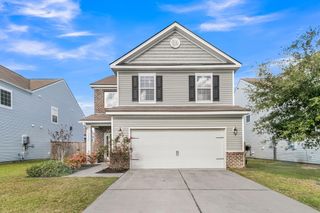
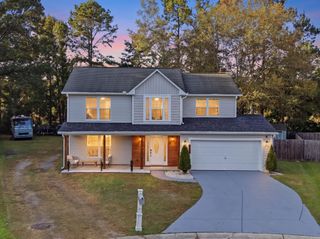
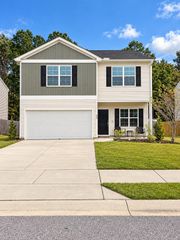
Welcome to 1030 Deerberry Road - a beautifully maintained, move-in-ready home offering space, comfort, and peace of mind with major updates already taken care of! This spacious 3-bedroom, 2.5-bath home has been freshly painted throughout and features an updated kitchen, and fully fenced in yard.Major updates and improvements include a 2023 roof, 2024 HVAC system, 2020 water heater, brand-new 2026 electric range, 2020 dishwasher, and 2022 microwave.Step inside to discover a welcoming layout with generous living spaces, a convenient nook perfect for a home office or study area, and a dedicated laundry room with ample pantry space. The updated kitchen offers plenty of room for everyday living and entertaining, while the thoughtfully designed floor plan provides flexibility.Upstairs, you'll find three generously sized bedrooms, including an oversized primary suite complete with a large walk-in closet. Step outside to enjoy the large, fully fenced backyard, offering plenty of room for pets, play, gardening, or entertaining. The home also features an attached two-car garage and ample additional driveway parking. Zoned for Hanahan schools and conveniently located near The Naval Weapons Station, Foster Creek Park, and US-52, this home offers easy access to everyday conveniences, recreation, and major commuting routes. With its spacious floor plan, large fenced backyard, and numerous recent updates, this home is ready for its next owners to move right in and enjoy! Use Seller's Preferred Lender to buy this home and receive an incentive towards your closing costs or rate buydown
- Listing Status:
- Active
- Date Added:
- November 4, 2026
- Data Last Updated:
- November 9, 2026 at 8:06PM
- Listing Office:
- Carolina One Real Estate :
- MLS ID:
- 26029901

- General: None
- Style: Traditional
- Parking: AttachedOff Street2 Car GarageGarage Door Opener
- Windows: Window Treatments
- General: Vinyl Siding2Slab
- Originating MLS: CHS Regional MLS
- County: Berkeley
- Fencing: PrivacyRear OnlyWood
- Utilities: BCW & SACharleston Water Service
- Sewer: Public Sewer
- Source: CHS Regional MLS
This listing courtesy of Carolina One Real Estate
Monthly Payment
- Principal & Interest $
- Property Taxes $
- Home Insurance $
- VA Funding Fee $

 New - 2 days ago