104 Speer Street, Goose Creek, SC 29445
- 4 beds |
- 3 baths |
- 1,832 sqft
 Single-Family Home
 Built in 2005
 —— sqft lot
 2 car garage
 $186/sqft
 Listed 10 days ago
Property Description
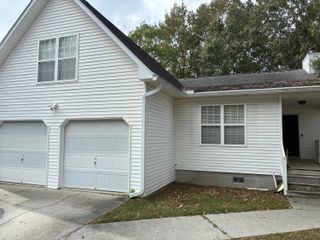
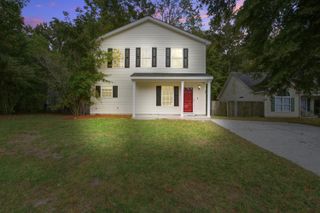
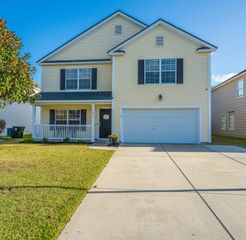
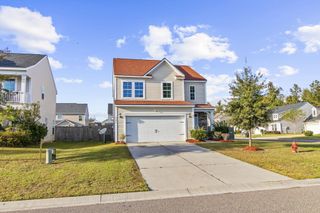
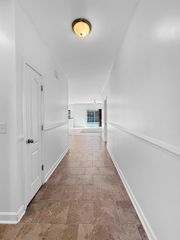
A welcoming front porch and landscaped yard set the tone for this two-story home in Goose Creek. Offering approximately 1,832 square feet, 4 bedrooms, and 2.5 bathrooms, 104 Speer Street features paint and flooring updated within the last few years and abundant natural light throughout.The main level features 9-foot ceilings and inviting spaces for everyday living and entertaining. A wood-burning fireplace anchors the bright great room, while a separate dining room provides space for meals and gatherings. The kitchen features wood cabinetry, granite countertops, and built-in appliances. A conveniently located half bath completes the main level.Upstairs, you'll find four bedrooms and two full bathrooms. The spacious primary suite features a tray ceiling, two generousclosets, and a private bathroom with dual vanities. The large fourth bedroom, located in the bonus room, offers flexibility for a guest room, home office, or additional living space. Step outside to the screened porch, a comfortable spot for morning coffee or relaxing at the end of the day. The large backyard offers room for cookouts, gardening, and outdoor gatherings, while the front porch provides another inviting place to sit and enjoy the surroundings. Schedule a time to see this beautiful home today!
- Listing Status:
- Active
- Date Added:
- October 30, 2026
- Data Last Updated:
- November 9, 2026 at 9:06PM
- Listing Office:
- The Boulevard Company :
- MLS ID:
- 26029578

- General: None
- Style: Traditional
- Parking: Attached2 Car Garage
- Roofing: Architectural
- General: Vinyl Siding2Slab
- Originating MLS: CHS Regional MLS
- County: Berkeley
- Utilities: BCW & SABerkeley Elect Co-Op
- Water: Public
- Sewer: Public Sewer
- Source: CHS Regional MLS
This listing courtesy of The Boulevard Company
Monthly Payment
- Principal & Interest $
- Property Taxes $
- Home Insurance $
- VA Funding Fee $

 New - 15 hours ago