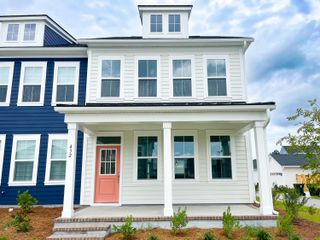
106 Irish Oak Drive, Goose Creek, SC 29445
- 3 beds |
- 2 baths |
- 1,701 sqft
 Single-Family Home
  Built in 2001
  0.25acre lot
 2 car garage
  $256/sqft
  Listed 11 days ago
Property Description
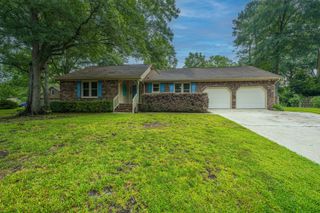
Located on a .25-acre corner lot, this updated 3-bedroom, 2-bath home offers 1,701 square feet with a 2-car garage and a long list of recent improvements. A welcoming foyer opens to a light-filled floor plan where the family room, dining area, kitchen, and sunroom all connect for easy everyday living. The sunroom provides flexible space for a home office, reading room, playroom, or guest area. Recent updates include new laminate flooring throughout, fresh interior paint, new baseboards, smooth ceilings, updated lighting, modern door hardware, updated bathrooms, abundant storage closets, and a laundry room located just off the garage. The large backyard provides plenty of room for outdoor enjoyment and includes a nice storage shed for added convenience and organization.The family room features a vaulted ceiling accented by a wood beam, while the primary suite offers a vaulted ceiling, sitting area, walk-in closet, and an ensuite bath with double vanities, a soaking tub, tiled walk-in shower, and linen closet. A new HVAC system, new roof, and gutters add lasting value and peace of mind. With natural light throughout, flexible living spaces, a large backyard, and major updates already completed, this home is ready for its next owner. Use Seller's Preferred Lender to buy this home and receive an incentive towards your closing costs or rate buydown.
- Listing Status:
- Active
- Date Added:
- July 30, 2026
- Data Last Updated:
- August 10, 2026 at 7:06PM
- Listing Office:
- Carolina One Real Estate :
- MLS ID:
- 26021740

- General: Rain GuttersNoShed(s)
- Style: RanchTraditional
- Parking: 2 Car GarageGarage Door Opener
- Roofing: Architectural
- General: Vinyl Siding1Slab
- Originating MLS: CHS Regional MLS
- County: Berkeley
- Fencing: Rear Only
- Water: Public
- Sewer: Public Sewer
- Source: CHS Regional MLS
This listing courtesy of Carolina One Real Estate
Monthly Payment
- Principal & Interest $
- Property Taxes $
- Home Insurance $
- VA Funding Fee $

 New - 3 days ago