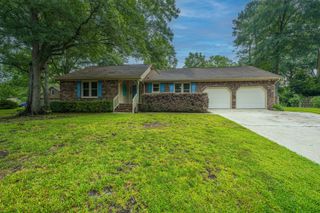
1205 Catbird Court, Hanahan, SC 29410
- 4 beds |
- 2 baths |
- 1,973 sqft
 Single-Family Home
  Built in 2006
  6,534sqft lot
 2 car garage
  $220/sqft
  Listed 4 days ago
Property Description
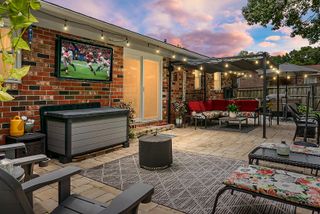
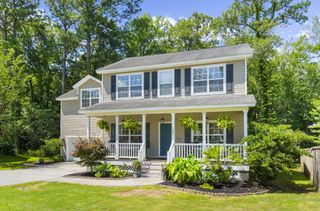
Peaceful pond views on a quiet cut-de-sac next to private and natural HOA greenspace make 1205 Catbird Court such an exceptional home! You will love one-level-living, with an open floorplan with updated LVT flooring throughout, fully repainted with smooth ceilings, and HVAC is only 5 years old! Natural light is abundant with plenty of windows. The kitchen offers copious counter space and stainless appliances. The 1st floor primary bath offers 2 walk-in showers! There is an additional guest bath on the 1st floor with a split floorplan for privacy on the other side of the home. Upstairs, there is a bonus room, a FROG, ''Finished Room Over Garage'' which offers bonus space as additional bedroom, playroom, exercise room, or an office! Outside there is a covered front porch for welcomingfriends and family, as well as a spacious, fully fenced backyard with a patio allowing plenty of outdoor time! The lush and mature yard give this home an added layer of curb appeal and charm, not to mention the privacy of bordering the pond and HOA greenspace! The owners have taken great care and pride in maintaining this home and it shows! Zoned for Hanahan's Bowen Corner Elementary School, and only minutes away from Charleston International Airport, downtown Charleston, or even the beaches! Solar Panels are paid off and functional, saving money on costly utility bills! Schedule your tour of 1205 Catbird Court and see all of the beautiful upgrades this home has to offer!
- Listing Status:
- Active
- Date Added:
- August 6, 2026
- Data Last Updated:
- August 10, 2026 at 5:06PM
- Listing Office:
- Carolina One Real Estate :
- MLS ID:
- 26022481

- General: Garden
- Style: CottageRanchTraditional
- Parking: 2 Car Garage
- General: Vinyl Siding1Slab
- Originating MLS: CHS Regional MLS
- County: Berkeley
- Fencing: Wood
- Utilities: Berkeley Elect Co-OpCharleston Water Service
- Water: Public
- Sewer: Public Sewer
- Source: CHS Regional MLS
This listing courtesy of Carolina One Real Estate
Monthly Payment
- Principal & Interest $
- Property Taxes $
- Home Insurance $
- VA Funding Fee $

 New - 12 hours ago