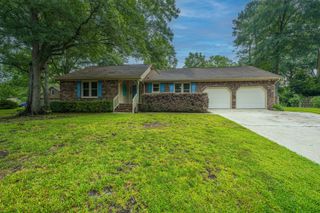
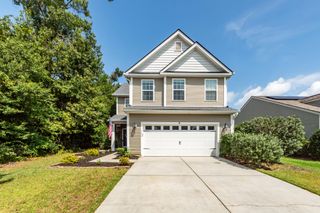
108 Millburgh Lane, Goose Creek, SC 29445
- 3 beds |
- 2 baths |
- 1,532 sqft
 Single-Family Home
  Built in 1990
  10,019sqft lot
 2 car garage
  $228/sqft
  Listed 8 days ago
Property Description
This home will catch your eye from the moment you arrive with its outstanding curb appeal that welcomes you inside with a neutral color palette, soaring vaulted ceilings, and an abundance of natural light. Beautifully updated, this 3-bedroom home is truly move-in ready.The thoughtfully designed floor plan centers around a spacious family room featuring oversized windows and a cozy wood-burning fireplace, creating the perfect space for relaxing or entertaining. The kitchen is equally impressive with stainless steel appliances, solid surface countertops, ample cabinetry, generous workspace, and a new induction stove installed in 2024.The primary suite is conveniently located on the main level, offering both privacy and convenience, while two additional bedrooms provide flexibility for family, guests, or a home office. Major recent updates provide peace of mind, including a new HVAC system installed in February, a hot water heater replaced in 2023, and new living room and kitchen flooring installed in 2025. Step outside to enjoy the spacious backyard--perfect for entertaining, gardening, playing, or simply unwinding after a long day. With its desirable layout, tasteful updates, exceptional indoor and outdoor living spaces, and vacant status, this home is ready for a quick move-in and waiting for its next owner!
- Listing Status:
- Active
- Date Added:
- August 2, 2026
- Data Last Updated:
- August 10, 2026 at 7:06PM
- Listing Office:
- Robertson Team Real Estate :
- MLS ID:
- 26022013

- General: NoStorage
- Style: Traditional
- Parking: 2 Car Garage
- Roofing: Architectural
- Windows: Thermal Windows/DoorsWindow Treatments
- General: Vinyl Siding2Slab
- Originating MLS: CHS Regional MLS
- County: Berkeley
- Fencing: PrivacyWood
- Utilities: BCW & SABerkeley Elect Co-OpCity of Goose Creek
- Water: Public
- Sewer: Public Sewer
- Source: CHS Regional MLS
This listing courtesy of Robertson Team Real Estate
Monthly Payment
- Principal & Interest $
- Property Taxes $
- Home Insurance $
- VA Funding Fee $

 New - 2 days ago