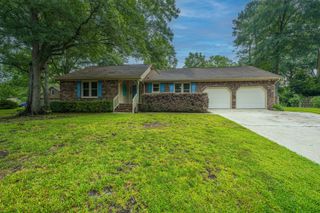
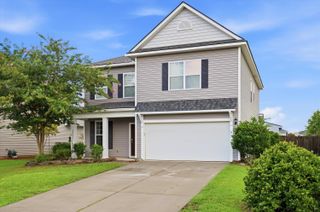
1109 Briar Rose Lane, Ladson, SC 29456
- 3 beds |
- 3 baths |
- 1,774 sqft
 Single-Family Home
  Built in 2011
  9,148sqft lot
 2 car garage
  $219/sqft
  Listed 6 days ago
Property Description
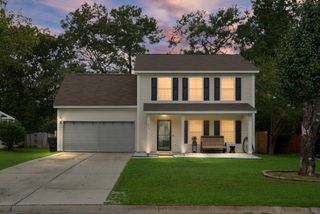
Step into this beautifully maintained two-story home on a spacious .21-acre corner lot -and don't be surprised if it feels a little extra special. This home is believed to have served as the original model for the community, and it shows in every thoughtful detail and freshly upgraded finish. From the curb, a new roof, new siding, and new garage door give this home standout curb appeal. Step inside to soaring two-story vaulted ceilings in the great room that flood the space with natural light, complemented by brand-new LVP flooring throughout the entire downstairs. The open-concept layout flows effortlessly into a stylish kitchen and a newly renovated breakfast nook with a custom coffee bar -- the perfect spot for morning coffee or evening wine. Upstairs, the primary suite offers apeaceful retreat with a tray ceiling and its own private en-suite bath featuring a garden tub, separate shower, and dual-sink vanity. Two additional bedrooms provide flexible space for family, guests, or a home office. Out back, step through the new exterior door with awning onto a spacious, corner-lot backyard enclosed by a brand-new privacy fence -- ideal for pets, play, or weekend entertaining. All of this within a community that offers a neighborhood pool and a large green space right across the street. Recent Upgrades Include: New Roof 2024 New Siding 2024 New Garage Door 2024 New Privacy Fence2023 New LVP Flooring (entire downstairs) 2025 New Exterior Back Door & Awning 2026 New Breakfast Nook Coffee Bar 2026 New Gutters 2024 HVAC Serviced to list July 2026 With its move-in-ready condition, extensive recent upgrades, and unbeatable Hunters Bend location close to shopping, dining, and easy highway access, this home won't last long.
- Listing Status:
- Active
- Date Added:
- August 4, 2026
- Data Last Updated:
- August 10, 2026 at 6:06PM
- Listing Office:
- Connie White Real Estate & Design, LLC :
- MLS ID:
- 26022217

- General: None
- Style: Traditional
- Parking: 2 Car Garage
- Roofing: Architectural
- General: Vinyl Siding2Slab
- Originating MLS: CHS Regional MLS
- County: Berkeley
- Fencing: Wood
- Utilities: BCW & SABerkeley Elect Co-Op
- Water: Public
- Sewer: Public Sewer
- Source: CHS Regional MLS
This listing courtesy of Connie White Real Estate & Design, LLC
Monthly Payment
- Principal & Interest $
- Property Taxes $
- Home Insurance $
- VA Funding Fee $

 New - 1 day ago