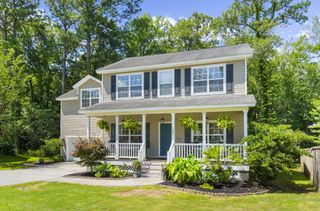
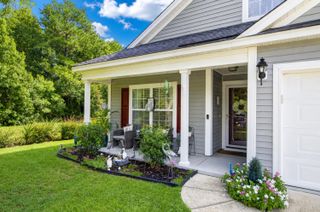
114 Fairhaven Drive, Goose Creek, SC 29445
- 4 beds |
- 3 baths |
- 2,057 sqft
 Single-Family Home
  Built in 2002
  8,712sqft lot
 2 car garage
  $214/sqft
  Listed 1 month ago
Property Description
Welcome to a beautifully designed home where space, style, and functionality effortlessly combine. From the moment you step inside, the main level is perfectly anchored by an expansive large family room, making it the ultimate hub for movie nights and memorable gatherings. Whether you are hosting elegant holiday dinners in the formal dining room or enjoying a quiet morning coffee in the sunny breakfast area, this thoughtful layout caters to every lifestyle need. The kitchen design and backsplash along with the light from the beautiful window makes this space one to enjoy day or night.Moving upstairs, you will find four spacious bedrooms that offer generous closet space and plenty of room for family, guests, or a dedicated home office. The true crown jewel of the upper level is the master suite. Here, you can unwind in the deep garden tub, which is beautifully framed by custom acrylic block glass window accents that flood the space with soft, natural light while ensuring total privacy. Step outside to a backyard oasis. The deck creates a space for all to enjoy, and the fence provides privacy. Those features along with the grassy space creates an ideal backyard. Everyday convenience is built into the very fabric of this home, starting with a dedicated upstairs laundry room positioned right where the clothes are to save you from hauling heavy baskets up and down stairs. Additionally, a roomy 2-car garage provides ample space for vehicles, tools, and outdoor gear. This property is the perfect blend of comfort, style, and practical living. Don't miss out on the opportunity to make this house your home! Use Seller's Preferred Lender to buy this home and receive an incentive towards your closing costs or rate buydown.
- Listing Status:
- Active
- Date Added:
- June 29, 2026
- Data Last Updated:
- August 10, 2026 at 7:06PM
- Listing Office:
- Carolina One Real Estate :
- MLS ID:
- 26018722

- General: None
- Style: Traditional
- Parking: 2 Car Garage
- Roofing: Architectural
- General: Vinyl Siding2Slab
- Originating MLS: CHS Regional MLS
- County: Berkeley
- Fencing: WoodFence - Wooden Enclosed
- Utilities: BCW & SABerkeley Elect Co-OpCity of Goose Creek
- Water: Public
- Sewer: Public Sewer
- Source: CHS Regional MLS
This listing courtesy of Carolina One Real Estate
Monthly Payment
- Principal & Interest $
- Property Taxes $
- Home Insurance $
- VA Funding Fee $

 New - 1 day ago