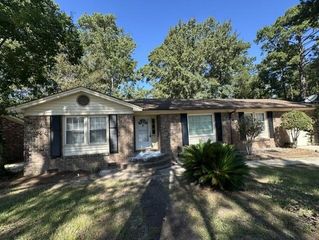
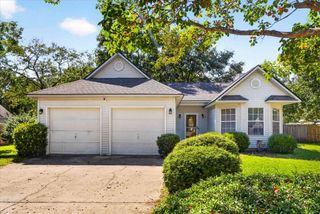
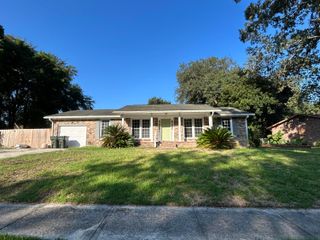
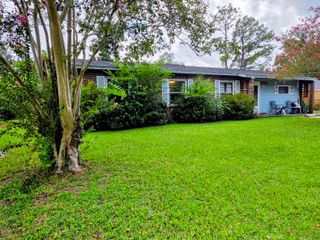
120 Kennington Drive, Goose Creek, SC 29445
- 3 beds |
- 2 baths |
- 1,616 sqft
 Single-Family Home
  Built in 1973
  9,583sqft lot
 —— car garage
  $167/sqft
  Listed 2 days ago
Property Description
Discover the opportunity to make 120 Kennington Dr your own in Goose Creek! This one-story home offers 3 bedrooms, 2 bathrooms, and 1,616 square feet of living space, plus an enclosed garage that provides valuable flexibility for a potential fourth bedroom, home office, or bonus space.You will enjoy easy access to everyday shopping, dining, and essential amenities. I-26 is approximately 11 minutes away, while local elementary and middle schools are about 6 minutes away and the high school is approximately 9 minutes away. Enjoy the convenience of Lowcountry living with Charleston-area destinations within reach.Step outside and envision enjoying your morning coffee or unwinding after a long day in your own outdoor space. Situated on a .22-acre lot, this property offers room to enjoy the outdoors and personalize your surroundings. This home is not in an hoa community and is not in a flood zone. Schedule your private showing today and explore the possibilities this home has to offer!
- Listing Status:
- Active
- Date Added:
- September 20, 2026
- Data Last Updated:
- September 22, 2026 at 2:07PM
- Listing Office:
- Tabby Realty LLC :
- MLS ID:
- 26026286

- General: None
- Style: Ranch
- Parking: AttachedConverted Garage
- Roofing: Fiberglass
- Windows: Storm Window(s)
- General: Brick Veneer1Slab
- Originating MLS: CHS Regional MLS
- County: Berkeley
- Fencing: Fence - Wooden Enclosed
- Utilities: Berkeley Elect Co-OpCity of Goose Creek
- Water: Public
- Sewer: Public Sewer
- Source: CHS Regional MLS
This listing courtesy of Tabby Realty LLC
Monthly Payment
- Principal & Interest $
- Property Taxes $
- Home Insurance $
- VA Funding Fee $