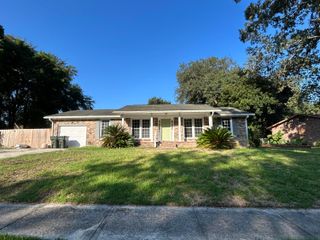
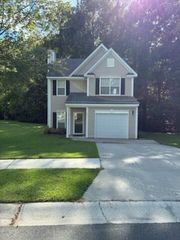
105 Blackwalnut Drive, Summerville, SC 29486
- 3 beds |
- 2 baths |
- 1,293 sqft
 Single-Family Home
  Built in 1993
  —— sqft lot
  —— car garage
  $232/sqft
  Listed 7 days ago
Property Description
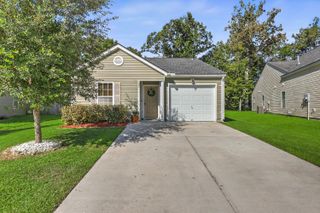
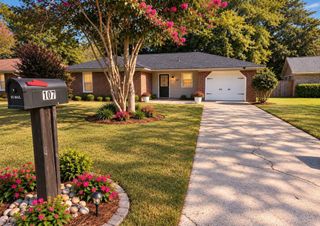
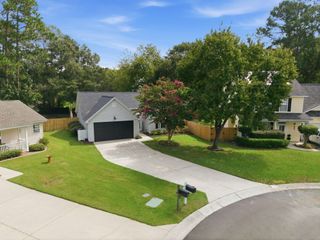
Welcome home to this inviting 3-bedroom, 2-bathroom ranch, ideally situated within walking distance to schools and close to shopping. Tucked beneath mature shade trees, this single-story home offers a two-car garage and classic curb appeal with a covered front entry. Step inside to a spacious living room featuring vaulted ceilings, a cozy brick wood-burning fireplace, and fresh paint throughout the living room, primary bedroom, and foyer. The eat-in kitchen offers ample cabinet storage, a breakfast nook bathed in natural light from a bay window, and flows easily into the main living space. The primary suite continues the vaulted ceiling design and includes a small electric fireplace for added warmth and ambiance. The secondary bathroom has been refreshedwith new waterproof flooring and fresh paint, and the foyer has received the same durable flooring upgrade. Additional highlights include a 2020 HVAC system with spray foam insulation in the attic for energy efficiency. Outside, unwind on the screened-in porch overlooking a fully fenced, private backyard shaded by two large oak trees; perfect for a hammock or gathering around the fire pit. This move-in-ready home combines comfort, updates, and an unbeatable location!
- Listing Status:
- Active
- Date Added:
- September 15, 2026
- Data Last Updated:
- September 22, 2026 at 2:07PM
- Listing Office:
- Jeff Cook Real Estate LPT Realty :
- MLS ID:
- 26025854

- General: None
- Style: Ranch
- Roofing: Asphalt
- General: 1
- Originating MLS: CHS Regional MLS
- County: Berkeley
- Fencing: PrivacyWood
- Utilities: BCW & SABerkeley Elect Co-Op
- Sewer: Public Sewer
- Source: CHS Regional MLS
This listing courtesy of Jeff Cook Real Estate LPT Realty
Monthly Payment
- Principal & Interest $
- Property Taxes $
- Home Insurance $
- VA Funding Fee $