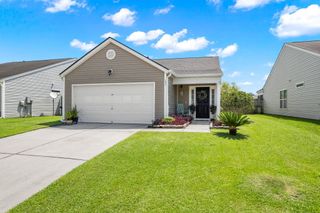
122 Brittondale Road, Summerville, SC 29485
- 3 beds |
- 2 baths |
- 1,086 sqft
 Single-Family Home
  Built in 2017
  6,534sqft lot
 1 car garage
  $264/sqft
  Listed 4 days ago
Property Description
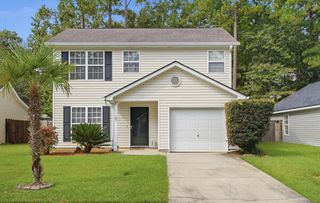
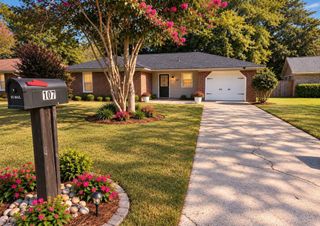
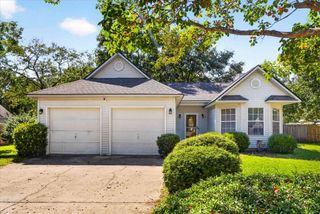
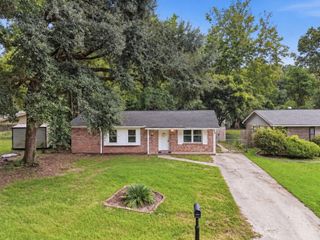
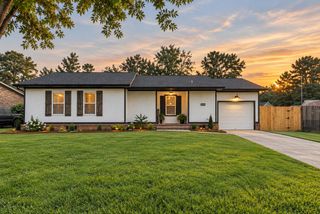
Move-in ready one-story ranch home in Summerville, SC with a brand-new 2026 roof, updated finishes, and a fully fenced backyard! Welcome to 122 Brittondale Rd in the desirable Carrington Chase neighborhood, where an open-concept floor plan, neutral interiors, and low-maintenance living come together for an easy Lowcountry lifestyle. The spacious living room flows seamlessly into the dining area and kitchen, creating a comfortable space for everyday living and entertaining. Recent updates include fresh neutral paint, stylish luxury vinyl plank (LVP) flooring throughout the main living areas and Primary Suite, and a brand-new 2026 roof for added peace of mind. The kitchen features rich wood cabinetry and brand-new stainless steel appliances, including the refrigerator, range, and dishwasher. The spacious Primary Suite offers LVP flooring, an ensuite full bath, and a generous walk-in closet, while two additional bedrooms feature brand-new carpet and convenient access to the second full bath. Step through the sliding glass doors to enjoy the fully enclosed backyard, where a wood privacy fence, lush lawn, mature greenery, and concrete patio create a private setting for grilling, entertaining, or relaxing outdoors. A one-car attached garage adds everyday convenience. Located in Summerville and zoned for Dorchester School District 2 (DD2), this updated single-story home offers the combination buyers are searching for: move-in ready condition, modern flooring, major recent improvements, private outdoor space, and convenient access to shopping, dining, employment centers, and major roadways throughout the greater Charleston area.
- Listing Status:
- Active
- Date Added:
- September 18, 2026
- Data Last Updated:
- September 22, 2026 at 1:08PM
- Listing Office:
- Carolina One Real Estate :
- MLS ID:
- 26026150

- General: Rain Gutters
- Style: RanchTraditional
- Parking: 1 Car GarageAttachedOff Street
- Roofing: Architectural
- Windows: Window Treatments - Some
- General: Vinyl Siding1Slab
- Originating MLS: CHS Regional MLS
- County: Dorchester
- Fencing: PrivacyWoodFence - Wooden Enclosed
- Water: Public
- Sewer: Public Sewer
- Source: CHS Regional MLS
This listing courtesy of Carolina One Real Estate
Monthly Payment
- Principal & Interest $
- Property Taxes $
- Home Insurance $
- VA Funding Fee $