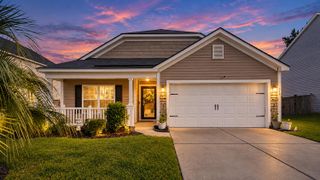
163 Ashton Drive, Goose Creek, SC 29445
- 3 beds |
- 3 baths |
- 1,658 sqft
 Single-Family Home
  Built in 2001
  8,712sqft lot
 2 car garage
  $208/sqft
  Listed 6 days ago
Property Description
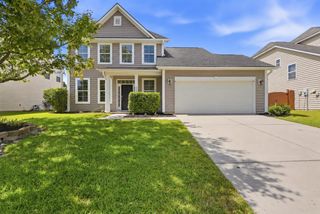
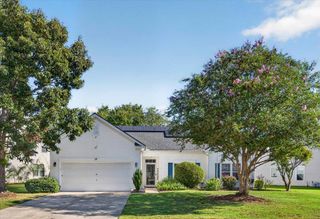
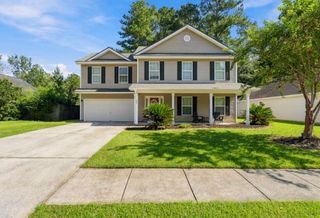
A private fenced backyard with a wooded buffer, two-car garage, and flexible living spaces help set this Devon Forest home apart. Step inside to an extended foyer with high ceilings and abundant natural light. The main level offers an eat-in kitchen with stainless steel appliances, a separate dining room, and a spacious family room anchored by a wood-burning fireplace. Upstairs, the primary suite features a walk-in closet, dual-sink vanity, garden tub, and separate shower, while the laundry is conveniently located on the same level as the bedrooms. Outside, the fenced backyard extends the living space with a patio, pergola, and wooded buffer providing additional privacy. Located in the established Devon Forest community with convenient access to shopping, dining, and major routes throughout Goose Creek and the surrounding Charleston area. With a two-car garage, multiple living and dining spaces, generous outdoor space, and an established neighborhood setting, 163 Ashton Drive offers a lot to appreciate inside and out.
- Listing Status:
- Active
- Date Added:
- September 16, 2026
- Data Last Updated:
- September 22, 2026 at 1:08PM
- Listing Office:
- Keller Williams Realty Charleston West Ashley :
- MLS ID:
- 26026019

- General: None
- Style: Traditional
- Parking: 2 Car GarageAttached
- Roofing: Asphalt
- General: Vinyl Siding2Slab
- Originating MLS: CHS Regional MLS
- County: Berkeley
- Fencing: PrivacyWood
- Water: Public
- Sewer: Public Sewer
- Source: CHS Regional MLS
This listing courtesy of Keller Williams Realty Charleston West Ashley
Monthly Payment
- Principal & Interest $
- Property Taxes $
- Home Insurance $
- VA Funding Fee $

 New - 1 day ago