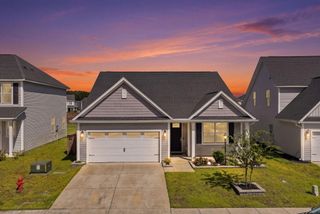
223 Donatella Drive, Goose Creek, SC 29445
- 3 beds |
- 3 baths |
- 1,811 sqft
 Single-Family Home
  Built in 2012
  6,534sqft lot
 2 car garage
  $204/sqft
  Listed 3 days ago
Property Description
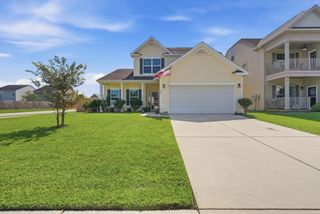
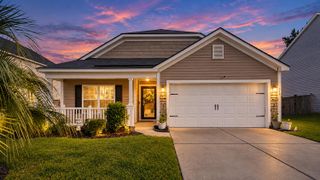
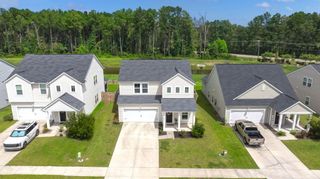
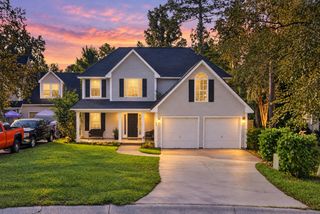
Move-in ready and thoughtfully updated, 223 Donatella Drive offers a fresh, modern feel with valuable improvements already completed. Located in Goose Creek, this 3-bedroom, 2.5-bath home offers approximately 1,811 square feet of comfortable living space with a functional layout designed for everyday life.The interior has been refreshed with new neutral paint throughout, creating a bright and welcoming backdrop. Brand-new luxury vinyl plank flooring extends throughout the main level and wet areas, while new plush carpeting has been installed on the staircase and in every bedroom. The kitchen features granite countertops, premium stainless steel appliances, generous cabinet and counter space, and a brand-new back door providing convenient access to the backyard. Ceiling fans in every room add another layer of comfort throughout the home. Major system improvements include a roof replaced in 2023 and a new HVAC system installed in 2021, offering added peace of mind for the next owner. Even better, the solar panels are fully paid off and, according to the current owners, have averaged covering approximately 50% of their electricity needs, providing the opportunity for meaningful energy savings without an additional solar payment. With fresh finishes, newer major systems, paid-off solar panels and thoughtful updates throughout, 223 Donatella Drive offers the convenience of a truly turnkey home. Come see all this Goose Creek property has to offer!
- Listing Status:
- Active
- Date Added:
- September 19, 2026
- Data Last Updated:
- September 22, 2026 at 2:07PM
- Listing Office:
- Redfin Corporation :
- MLS ID:
- 26026233

- General: Rain Gutters
- Style: Traditional
- Parking: Attached2 Car Garage
- Roofing: Architectural
- General: Vinyl Siding2Slab
- Originating MLS: CHS Regional MLS
- County: Berkeley
- Fencing: Fence - Wooden EnclosedPartial
- Utilities: Berkeley Elect Co-OpDominion Energy
- Water: Public
- Sewer: Public Sewer
- Source: CHS Regional MLS
This listing courtesy of Redfin Corporation
Monthly Payment
- Principal & Interest $
- Property Taxes $
- Home Insurance $
- VA Funding Fee $

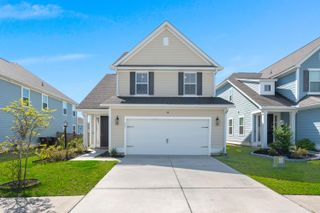
 New - 1 day ago