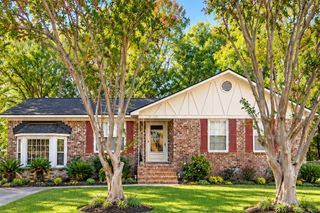
219 Hastings Drive, Goose Creek, SC 29445
- 3 beds |
- 3 baths |
- 1,498 sqft
 Single-Family Home
 Built in 1992
 6,534sqft lot
 1 car garage
 $227/sqft
 Listed 8 days ago
Property Description
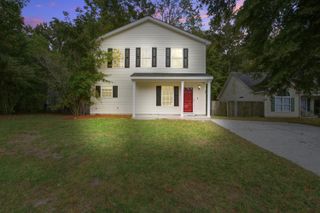
Lovingly, owned by the same seller since the home was built in 1992, this property reflects years of pride of ownership and care. Welcome home to this super cute, 3-bedroom, 2.5-bath home located in Devon Forest! The inviting front porch offers the perfect spot to enjoy your morning coffee or unwind at the end of the day. Inside, you'll find a comfortable living room, a separate formal dining room, and an eat-in kitchen with plenty of room for everyday meals. The formal dining room offers added flexibility and could easily serve as an additional living space, home office, or traditional dining area to fit your needs. Upstairs, you'll find all three bedrooms conveniently located together, creating a comfortable and private retreat away from the main living areas.Step outside to enjoy the beautifully landscaped yard and fenced backyard, creating a wonderful setting for relaxing or entertaining. Additional highlights include a termite bond maintained since 1998, a roof approximately 13 years old, and NO HOA! If you're looking for a home that has been lovingly cared for by its original owner, this Devon Forest home is definitely worth a look. Come see all it has to offer!
- Listing Status:
- Active
- Date Added:
- November 1, 2026
- Data Last Updated:
- November 9, 2026 at 10:06PM
- Listing Office:
- Connie White Real Estate & Design, LLC :
- MLS ID:
- 26029674

- General: None
- Style: Traditional
- Parking: 1 Car Garage
- Roofing: Architectural
- General: Vinyl Siding2Slab
- Originating MLS: CHS Regional MLS
- County: Berkeley
- Fencing: Fence - Wooden Enclosed
- Utilities: BCW & SABerkeley Elect Co-OpCity of Goose Creek
- Water: Public
- Sewer: Public Sewer
- Source: CHS Regional MLS
This listing courtesy of Connie White Real Estate & Design, LLC
Monthly Payment
- Principal & Interest $
- Property Taxes $
- Home Insurance $
- VA Funding Fee $


 New - 17 hours ago