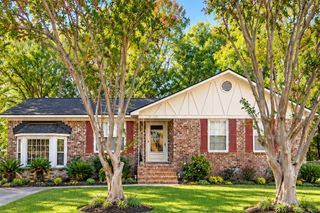
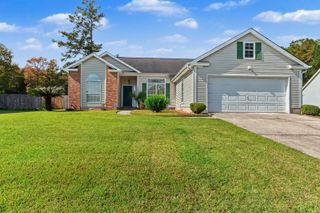
116 Inverness Court, Summerville, SC 29486
- 3 beds |
- 2 baths |
- 1,404 sqft
 Single-Family Home
 Built in 1986
 8,712sqft lot
 —— car garage
 $203/sqft
 Listed 4 days ago
Property Description
Welcome home! This charming 3-bedroom, 2-full-bath home offers comfortable living, an inviting layout, and plenty of flexibility at an affordable price!The spacious combination living and dining area features a beautiful cathedral ceiling, creating an open, airy atmosphere perfect for relaxing or entertaining. A versatile bonus room offers endless possibilities and can easily serve as a fourth bedroom, home office, playroom, or your very own man cave or she shed! Step outside from the living area onto the nice deck overlooking a private backyard, complete with a storage shed and a newly built privacy fence (2026). New Windows installed 2025, New kitchen range 2026, Refrigerator 2025. Situated at the end of a cul-de-sac, the location offers added privacy with no through traffic.Conveniently located just minutes from I-26, downtown Summerville, shopping, dining, and entertainment, with an easy commute to Volvo, Boeing, Charleston International Airport, and downtown Charleston. Whether you're a first-time homebuyer, looking to downsize, or simply searching for an affordable home with room to make it your own, this one deserves a spot at the top of your list! **Don't miss your opportunity to make this house your next home!
- Listing Status:
- Active
- Date Added:
- November 5, 2026
- Data Last Updated:
- November 9, 2026 at 9:06PM
- Listing Office:
- AgentOwned Realty Co. Premier Group, Inc. :
- MLS ID:
- 26030064

- General: None
- Style: RanchTraditional
- Parking: Off Street
- Roofing: Asbestos Shingle
- Windows: ENERGY STAR Qualified Windows
- General: Brick VeneerVinyl Siding1Crawl Space
- Originating MLS: CHS Regional MLS
- County: Berkeley
- Fencing: Wood
- Utilities: BCW & SABerkeley Elect Co-Op
- Water: Public
- Sewer: Public Sewer
- Source: CHS Regional MLS
This listing courtesy of AgentOwned Realty Co. Premier Group, Inc.
Monthly Payment
- Principal & Interest $
- Property Taxes $
- Home Insurance $
- VA Funding Fee $

 New - 2 days ago