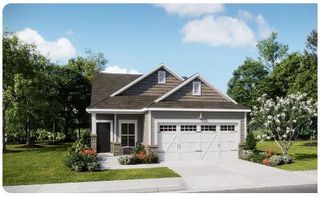
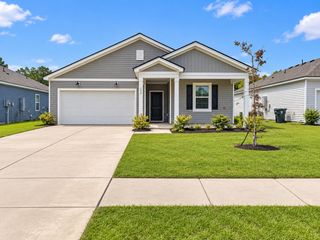
1043 Dusk Drive, Summerville, SC 29486
- 3 beds |
- 3 baths |
- 1,551 sqft
 Single-Family Home
 Built in 2026
 436sqft lot
 1 car garage
 $200/sqft
 Listed 2 days ago
Property Description
Welcome to 1046 Dusk Drive, a thoughtfully designed new construction home by Ashton Woods in Hammock Walk, Nexton's premier 55+ community, now available with special financing featuring a below-market fixed rate.*Offering 1,551 square feet of comfortable, single-level living, this home features 3 bedrooms and 3 full baths with an open-concept design that balances style, functionality, and ease of living. The spacious kitchen is appointed with Ashton Woods' curated Artisan Collection, showcasing warm gray cabinetry, sleek black hardware, quartz countertops, a designer tile backsplash, and stainless steel GE appliances.The private primary suite is tucked away at the rear of the home and features a spa-inspired bath with dual vanities and a zero-entry tiled walk-in shower. Two additional bedrooms and full baths provide flexible space for guests, hobbies, or a home office. Large rear windows bring in abundant natural light, creating a bright and inviting atmosphere throughout the main living areas. A one-car garage and two-car driveway offer added convenience, while the low-maintenance lifestyle allows more time to enjoy everything the community has to offer. Residents of Hammock Walk enjoy exclusive amenities including a dog park, pickleball court, walking trails, and a scenic pond with pavilion. Plus, Nexton places shopping, dining, miles of trails, the new MUSC Health hospital, and an upcoming public park just minutes from your doorstep.
- Listing Status:
- Active
- Date Added:
- November 7, 2026
- Data Last Updated:
- November 9, 2026 at 9:06PM
- Listing Office:
- Ashton Charleston Residential :
- MLS ID:
- 26030205

- General: None
- Parking: 1 Car Garage
- Roofing: Architectural
- General: Vinyl Siding2
- Originating MLS: CHS Regional MLS
- County: Berkeley
- Fencing: Partial
- Utilities: BCW & SABerkeley Elect Co-OpDominion Energy
- Water: Public
- Sewer: Public Sewer
- Source: CHS Regional MLS
This listing courtesy of Ashton Charleston Residential
Monthly Payment
- Principal & Interest $
- Property Taxes $
- Home Insurance $
- VA Funding Fee $

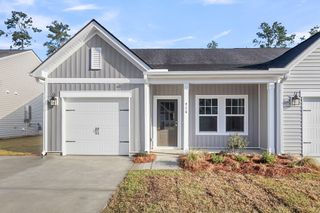
 New - 2 days ago