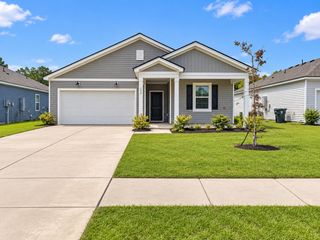
268 W Bradford Pointe Drive, Summerville, SC 29486
- 3 beds |
- 2 baths |
- 1,510 sqft
 Single-Family Home
 Built in 2023
 6,970sqft lot
 2 car garage
 $232/sqft
 Listed 4 days ago
Property Description
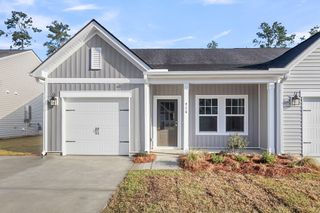
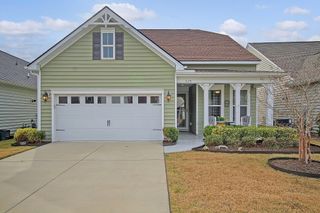
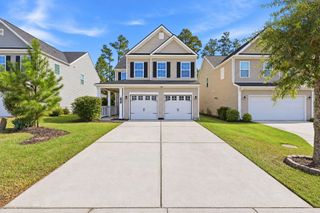
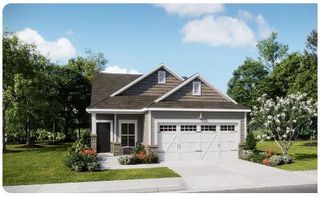
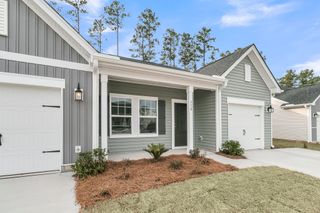
Some homes have a laundry closet. This one apparently took that personally. Blue cabinetry, open shelving, and a generous folding table give the laundry room its own moment--but there's plenty more to see at 268 West Bradford Pointe Drive.Located in Bradford Pointe at Nexton in Summerville, this 3-bedroom, 2-bath home offers single-story living, an open floor plan, a 2-car garage, and two porches competing for your downtime.The covered front porch welcomes you inside, where a board-and-batten accent wall adds character to the entry. In the kitchen, white shaker-style cabinets, black hardware, a subway tile backsplash, and stainless steel appliances create a crisp, coordinated look. A gas range and center island give you space to cook and gather, while the open connection to the liv room means whoever's making dinner still gets to hear the good part of the story. The primary suite includes a spacious walk-in closet and a private bathroom with dual sinks and a walk-in shower. Two additional bedrooms offer space for guests, hobbies, or a home office with an actual door, because the kitchen table has worked enough overtime. Outside, your toughest appointment may be choosing a porch. Take your coffee out front or settle into the screened back porch beneath the ceiling fan. The fenced backyard offers room for gardening, lawn games, or finally finding out whether you're a gardening person. Bradford Pointe's community amenities include a swimming pool, playground, soccer field, and basketball court with a portable net available for pickleball. Get in a game, cool off at the pool, and head home to a place where everything is on one level and relaxing has more than one address. Schedule your showing. Even the laundry room is ready to make an impression.
- Listing Status:
- Active
- Date Added:
- November 5, 2026
- Data Last Updated:
- November 9, 2026 at 7:06PM
- Listing Office:
- Realty ONE Group Coastal :
- MLS ID:
- 26029969

- General: None
- Style: Ranch
- Parking: 2 Car Garage
- Roofing: Asphalt
- Windows: Window Treatments
- General: Vinyl Siding1Slab
- Originating MLS: CHS Regional MLS
- County: Berkeley
- Fencing: Privacy
- Utilities: BCW & SABerkeley Elect Co-OpDominion Energy
- Water: Public
- Sewer: Public Sewer
- Source: CHS Regional MLS
This listing courtesy of Realty ONE Group Coastal
Monthly Payment
- Principal & Interest $
- Property Taxes $
- Home Insurance $
- VA Funding Fee $

 New - 2 days ago