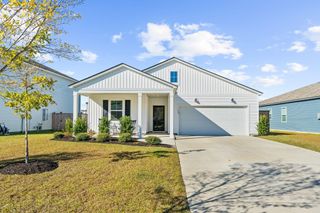
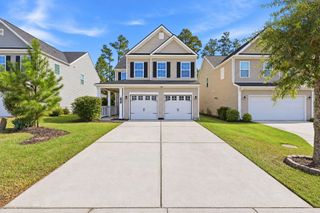
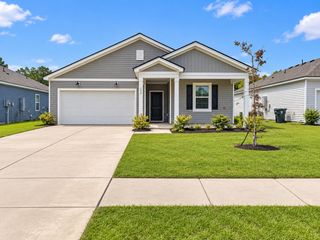
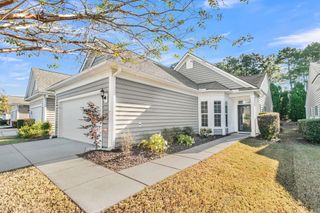
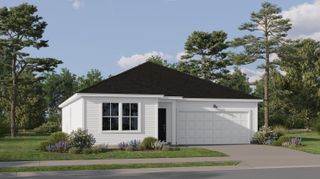
625 Beach Way, Summerville, SC 29486
- 2 beds |
- 2 baths |
- 1,553 sqft
 Single-Family Home
 Built in 2019
 6,970sqft lot
 2 car garage
 $267/sqft
 Listed 3 days ago
Property Description
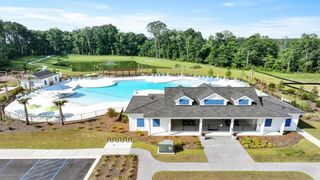
Welcome to your bright, inviting single-story haven, a home thoughtfully designed to balance airy, open entertaining with quiet, restful privacy, This stunning home offers a seamless, open concept layout. The chef's kitchen is the functional heart of the home, crafted for both effortless meal prep and casual gathering. It features a large central island with seating for guests, sprawling quartz counter space, premium Bosch stainless steel appliances and abundant custom cabinetry, including deep pull-out drawers and spacious pantries.The open living and dining directly adjacent to the kitchen accommodates deep comfortable seating and a full dining setup. An ideal space for entertaining family or simply unwinding, keeping everyone connected whether you're cooking, watching TV, or chatting.Extending directly off the main living space through a set of glass doors is your light-filled four-season room. This sun-drenched space bridges the comfort of the indoors with views of the outdoors year round. Outfitted with wall to wall energy-efficient windows, offering panoramic views of your back yard and patio. Versatile enough to serve as a cozy reading retreat, a tranquil morning coffee sanctuary. Unbelievable amenities center with indoor/ourdoor pools, hot tub, workout gym, pickleball, tennis, 300+acre lake that surrounds the community that can be used for kayaking, fishing and much more!
- Listing Status:
- Active
- Date Added:
- November 6, 2026
- Data Last Updated:
- November 9, 2026 at 6:06PM
- Listing Office:
- Coldwell Banker Realty :
- MLS ID:
- 26030104

- General: Rain GuttersLawn IrrigationCommunity
- Style: RanchTraditional
- Parking: 2 Car GarageGarage Door Opener
- Roofing: Architectural
- Windows: Window Treatments
- General: Vinyl Siding1Slab
- Originating MLS: CHS Regional MLS
- County: Berkeley
- Utilities: BCW & SABerkeley Elect Co-OpDominion Energy
- Sewer: Public Sewer
- Source: CHS Regional MLS
This listing courtesy of Coldwell Banker Realty
Monthly Payment
- Principal & Interest $
- Property Taxes $
- Home Insurance $
- VA Funding Fee $