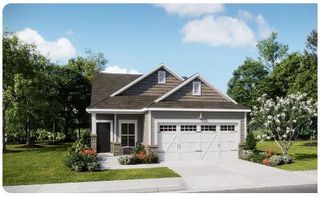
223 Waterfront Park Drive, Summerville, SC 29486
- 2 beds |
- 2 baths |
- 1,508 sqft
 Single-Family Home
 Built in 2014
 6,970sqft lot
 2 car garage
 $225/sqft
 Listed 12 days ago
Property Description
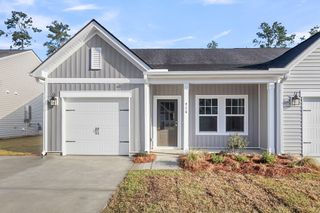
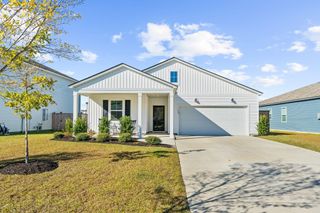
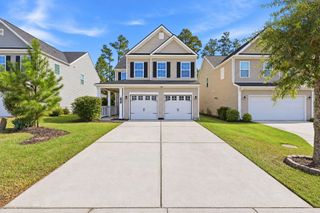
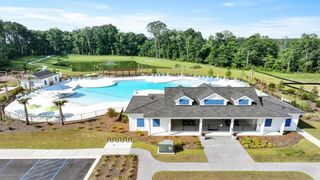
If you're looking for a well-maintained, 'like new' home within a well-established 55+ community offering beautiful treelined streets and the most active lifestyle available, look no further. With over 100 chartered clubs, a full-time lifestyle director, and busy calendar of events, you'll be living your best retired life in Del Webb Cane Bay. Featuring 2 bedrooms, 2 full baths, a French door office, sunroom, and private backyard, this home is truly move-in ready. Brand new Luxury Vinyl Plank floors extended throughout the home - NO Carpet! A new HVAC system (June 2025) and included refrigerator, washer & dryer allow you to move in without any short term expenses. The kitchen offers granite countertops, a gas range, and extra built-in cabinets for ample storage. The combined living andand dining areas make for a great entertainment space. A light-filled sunroom and extended outdoor paver patio with gas line for grill hook up overlook a private wooded view. Back inside, the Owner's Bedroom includes an ensuite bath with elongated vanity, walk-in shower, and walk-in closet. The guest bedroom, a full bath, French door office with built-in bookcases, and spacious storage closet sit down their own private hall, allowing privacy for both guests and the owners. A spacious two-car garage allows for plenty of space for parking and storage. Why move to a neighborhood without amenities or a developed lifestyle when you can choose one where everything is waiting for you? Be part of the most award-winning 55+ community in the Charleston area, Del Webb Cane Bay.
- Listing Status:
- Active
- Date Added:
- October 28, 2026
- Data Last Updated:
- November 9, 2026 at 7:06PM
- Listing Office:
- Carolina Elite Real Estate :
- MLS ID:
- 26029306

- General: Rain GuttersLawn IrrigationCommunity
- Style: RanchTraditional
- Parking: Attached2 Car GarageGarage Door Opener
- Roofing: Architectural
- Windows: Window Treatments
- General: Vinyl Siding1Slab
- Originating MLS: CHS Regional MLS
- County: Berkeley
- Utilities: BCW & SABerkeley Elect Co-OpDominion Energy
- Water: Public
- Sewer: Public Sewer
- Source: CHS Regional MLS
This listing courtesy of Carolina Elite Real Estate
Monthly Payment
- Principal & Interest $
- Property Taxes $
- Home Insurance $
- VA Funding Fee $

 New - 2 days ago