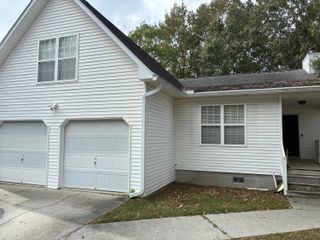
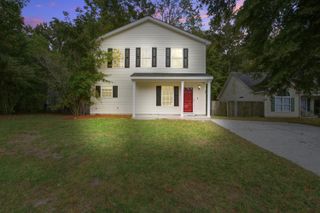
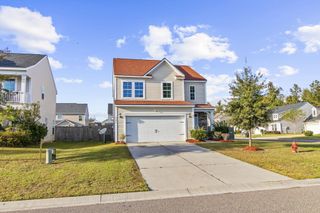
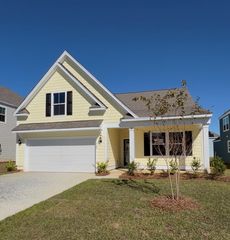
274 Central Creek Drive, Goose Creek, SC 29445
- 3 beds |
- 3 baths |
- 1,678 sqft
 Single-Family Home
 Built in 2026
 3,920sqft lot
 1 car garage
 $226/sqft
 Listed 17 days ago
Property Description
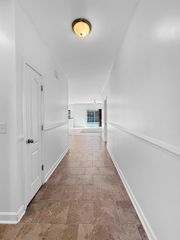
The Dillon plan is a thoughtfully designed two-story home offering three bedrooms and two and a half baths. The first floor features an open, airy layout ideal for both entertaining and everyday living. A large kitchen island overlooks the great room, creating the perfect space for gathering, while the kitchen also includes a walk-in pantry and a convenient drop zone with a coat closet just off the garage entry. Step outside and enjoy the covered back porch, perfect for relaxing, dining, or entertaining year-round.The Dillon plan is a thoughtfully designed two-story home offering three bedrooms and two and a half baths. The first floor features an open, airy layout ideal for both entertaining and everyday living. A large kitchen island overlooks the great room, creating the perfect space for gathering, while the kitchen also includes a walk-in pantry and a convenient drop zone with a coat closet just off the garage entry. Step outside and enjoy the covered back porch, perfect for relaxing, dining, or entertaining year-round.
- Listing Status:
- Active
- Date Added:
- October 23, 2026
- Data Last Updated:
- November 9, 2026 at 9:06PM
- Listing Office:
- Carolina One Real Estate :
- MLS ID:
- 26029058

- General: None
- Style: Traditional
- Parking: 1 Car GarageGarage Door Opener
- Roofing: Architectural
- Windows: Window Treatments
- General: Cement Siding2Slab
- Originating MLS: CHS Regional MLS
- County: Berkeley
- Utilities: BCW & SABerkeley Elect Co-OpCity of Goose Creek
- Water: Public
- Sewer: Public Sewer
- Source: CHS Regional MLS
This listing courtesy of Carolina One Real Estate
Monthly Payment
- Principal & Interest $
- Property Taxes $
- Home Insurance $
- VA Funding Fee $

 New - 1 day ago