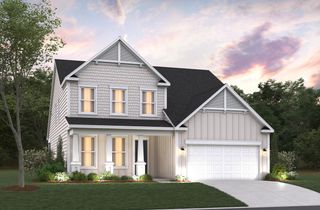
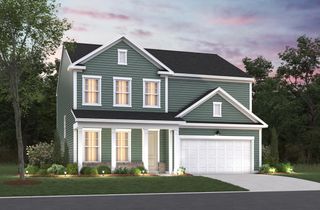
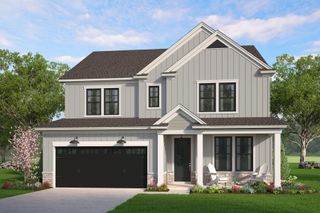
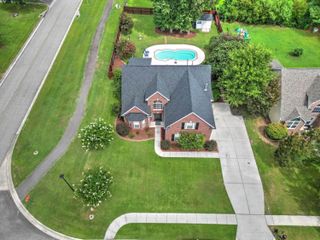
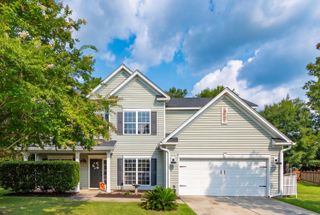
79 Birdie Way, Goose Creek, SC 29445
- 4 beds |
- 4 baths |
- 2,876 sqft
 Single-Family Home
  Built in 2026
  8,712sqft lot
 2 car garage
  $192/sqft
  Listed 1 day ago
Property Description
Discover our award winning Sago floorplan in the heart of Goose Creek. This stunning new construction home features 4 beds and 3.5 baths, offering ample space for comfortable living. The home includes a spacious living room, a modern kitchen, designated study and a cozy dining area.A bright, spacious kitchen anchors the main living area with abundant counter space, ample cabinetry, and a seamless flow into the great room and breakfast area--ideal for everyday living and entertaining. A designated study and cozy dining area add versatility for work, gatherings, or special occasions.The first-floor primary suite features large windows for natural light, a generous walk-in closet, and a spa-like bath with dual vanities, soaking tub, and separate shower Upstairs, a large loft provides additional living space perfect for a media room, play area, or hobbies, alongside three secondary bedrooms offering comfort and privacy for family or guests. Step outside to enjoy covered patio on the .2-acre homesite, perfect for relaxing evenings or entertaining guests Located in the sought-after The Oaks community, this home offers Walking Trails and easy access to Publix combining convenience with comfort. As America's number one energy-efficient homebuilder, we're proud that in 2025 our homes achieved an average net HERS® score of 32 (with solar)--the lowest publicly reported among the top 30 U.S. homebuilders by volume in Builder Magazine's Top 100 list (ranked by 2025 closings). Contact us today to learn more about exclusive buyer incentives, including closing cost assistance, design studio upgrades and more!
- Listing Status:
- Active
- Date Added:
- August 9, 2026
- Data Last Updated:
- August 10, 2026 at 7:06PM
- Listing Office:
- Beazer Homes :
- MLS ID:
- 26022673

- General: None
- Style: Traditional
- Parking: 2 Car Garage
- Roofing: Architectural
- Windows: ENERGY STAR Qualified Windows
- General: Vinyl Siding2Slab
- Originating MLS: CHS Regional MLS
- County: Berkeley
- Utilities: BCW & SA
- Water: Public
- Sewer: Public Sewer
- Source: CHS Regional MLS
This listing courtesy of Beazer Homes
Monthly Payment
- Principal & Interest $
- Property Taxes $
- Home Insurance $
- VA Funding Fee $

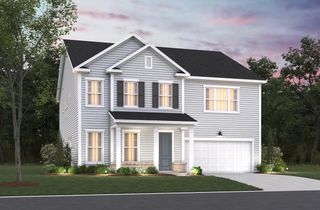
 New - 1 day ago