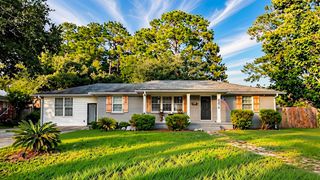
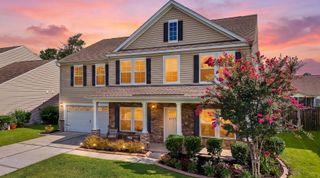
1505 Solstice Court, Hanahan, SC 29410
- 5 beds |
- 4 baths |
- 3,070 sqft
 Single-Family Home
  Built in 2004
  0.31acre lot
 2 car garage
  $194/sqft
  Listed 10 days ago
Property Description
Five bedrooms, dual suites, more than 3,000 square feet and a pond-front setting make 1505 Solstice Court a standout in The Reserve at Tanner Plantation. Tucked away on a quiet cul-de-sac, this spacious home offers an exceptionally flexible floor plan with room for guests, working from home and everyday living.The dramatic two-story family room makes an immediate impression with soaring ceilings, expansive windows, an open staircase and a fireplace accented with shiplap. Wood flooring connects the main living areas, while multiple flex spaces can serve as a formal dining room, home office, playroom or additional sitting area.The kitchen features black stainless steel appliances, abundant cabinetry that naturally opens to the family room and sun-filled dining area.Easy access from the family and dining room extends the living space to the rear patio and expansive backyard overlooking the neighborhood pond. The main-level primary suite provides privacy and convenience, while a second en-suite bedroom upstairs offers an ideal arrangement for guests or extended stays or even multi-generational living. Three additional bedrooms provide plenty of room to spread out. Additional highlights include a covered front porch, two-car garage, tankless water heater and access to Tanner Plantation's community amenities. With its dual-suite layout, multiple living spaces and scenic pond-front homesite, 1505 Solstice Court offers an impressive combination of space, flexibility and value rarely found in Hanahan.
- Listing Status:
- Active
- Date Added:
- July 31, 2026
- Data Last Updated:
- August 10, 2026 at 5:06PM
- Listing Office:
- The Boulevard Company :
- MLS ID:
- 26021850

- General: NoShed(s)
- Style: Traditional
- Parking: 2 Car GarageAttached
- Roofing: Architectural
- Windows: Aluminum FramesWindow Treatments - Some
- General: Aluminum Siding2Slab
- Originating MLS: CHS Regional MLS
- County: Berkeley
- Fencing: WoodFence - Wooden Enclosed
- Utilities: Carolina Water ServiceDominion Energy
- Water: Public
- Sewer: Public Sewer
- Source: CHS Regional MLS
This listing courtesy of The Boulevard Company
Monthly Payment
- Principal & Interest $
- Property Taxes $
- Home Insurance $
- VA Funding Fee $

 New - 1 day ago