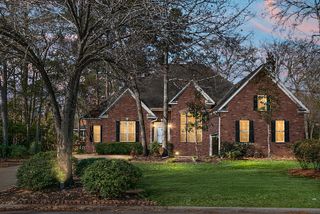
8007 Seastar Lane, Hanahan, SC 29410
- 5 beds |
- 4 baths |
- 3,592 sqft
 Single-Family Home
  Built in 2013
  8,276sqft lot
 3 car garage
  $178/sqft
  Listed 18 days ago
Property Description
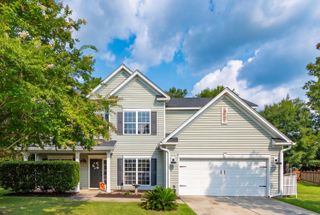
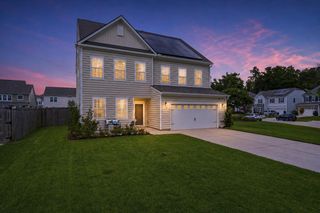
This beautifully maintained 5-bedroom, 3.5-bathroom home offers 3,592 square feet of flexible living space in Hanahan's highly sought-after Tanner Plantation community. The open floor plan features a spacious kitchen with a large central island, butler's pantry, newer appliances, and formal dining room. Multiple living areas include a large family room, oversized loft, and a versatile main-floor flex room. The primary suite boasts a massive walk-in closet and ensuite bath, while a private guest suite, Jack-and-Jill bath, and rare 3-car garage add exceptional functionality. Enjoy a full front porch, large screened porch, and backyard patio, plus outstanding community amenities including pool, clubhouse, parks, sports courts, trails, and more. This home offers flexibility, space and comfort.At the heart of the home is the beautifully designed kitchen, where a large center island creates the perfect gathering place for family and friends. With ample cabinet and counter space, an updated backsplash, newer appliances, and seamless flow into the main living areas, this kitchen was designed for both everyday living and entertaining. Just off the kitchen, a spacious butler's pantry provides additional storage, prep space, and convenience, while the adjacent formal dining room is ideal for holiday gatherings, dinner parties, and special occasions. The thoughtfully designed floor plan offers multiple living and entertaining spaces, including a spacious family room and an oversized loft that can easily serve as a media room, playroom, home gym, or second living area. A recent renovation enclosed the former office, creating a versatile main-floor flex room that can easily function as a fifth bedroom, home office, playroom, homeschool room, or hobby space. A convenient half bath on the main level adds to the home's everyday functionality. Upstairs, the spacious primary suite is a true retreat, featuring a massive walk-in closet, a large ensuite bathroom, and fresh paint for a clean, updated feel. A secondary bedroom is located beside its own private full bathroom, creating an ideal guest suite or comfortable retreat for visitors. Bedrooms three and four are generously sized, each with a walk -in closet, and share a Jack-and-Jill bathroom, providing both privacy and convenience. One of the home's standout features is the rare 3-car garage, offering endless possibilities for storage, a workshop, home gym, golf cart parking, or hobby space while still leaving plenty of room for vehicles. Enjoy Lowcountry living from the full front porch, the perfect spot to sip your morning coffee or greet neighbors. Out back, the large screened porch offers a comfortable place to relax year-round, while the adjoining patio provides plenty of space for grilling, outdoor dining, and entertaining. Located in the golf-cart-friendly Charleston Oaks section of Tanner Plantation, residents can enjoy a large community pool and clubhouse, along with access to the 53-acre Hawks Nest park featuring basketball and tennis courts, dog park, playground, fishing pond, picnic pavilion, football, soccer and baseball fields, and scenic walking trails. With an incredibly flexible floor plan, inviting indoor and outdoor living spaces, a rare 3-car garage, and outstanding Tanner Plantation amenities, 8007 Seastar Lane offers the space, comfort, and lifestyle today's buyers are looking for.
- Listing Status:
- Active
- Date Added:
- July 23, 2026
- Data Last Updated:
- August 10, 2026 at 6:06PM
- Listing Office:
- Better Homes And Gardens Real Estate Palmetto :
- MLS ID:
- 26021008

- General: None
- Style: Traditional
- Parking: 3 Car Garage
- Roofing: Architectural
- General: Stone VeneerVinyl Siding2Slab
- Originating MLS: CHS Regional MLS
- County: Berkeley
- Fencing: Wood
- Utilities: Charleston Water ServiceDominion Energy
- Water: Public
- Sewer: Public Sewer
- Source: CHS Regional MLS
This listing courtesy of Better Homes And Gardens Real Estate Palmetto
Monthly Payment
- Principal & Interest $
- Property Taxes $
- Home Insurance $
- VA Funding Fee $

 New - 1 day ago