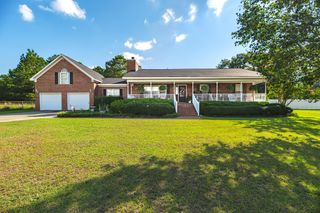
120 Connector Road, Graniteville, SC 29829
- 4 beds |
- 2 baths |
- 2,401 sqft
 Single-Family Home
 Built in 2003
 0.9acre lot
 2 car garage
 $150/sqft
 Listed 19 days ago
Property Description
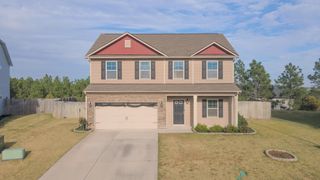
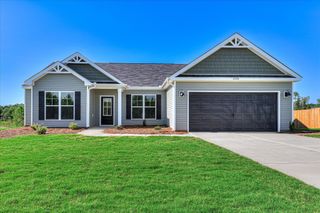
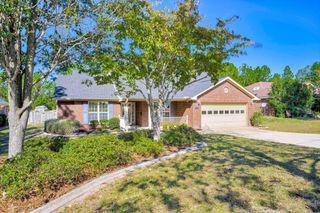
Classic brick charm meets spacious, single-level living in this inviting four-bedroom, two-bathroom ranch! Situated on an approximately one-acre lot, this home makes a lasting first impression with its expansive driveway, and welcoming front entrance. Step inside to a generous foyer that opens into a bright, flowing floor plan designed for comfortable living and effortless entertaining. The spacious family room features a cozy fireplace, creating the perfect setting for quiet evenings or gathering with guests. The generously sized kitchen offers custom-built cabinetry, engineered wood flooring, a breakfast bar, and a sizable pantry. A convenient pass-through keeps the kitchen connected to the family room, making it easy to prepare meals while staying part of the conversation. Retreat to the spacious owner's suite, complete with an expansive walk-in closet and a beautifully appointed private bathroom featuring separate vanities for added comfort and convenience. Outside, enjoy room to relax, entertain, and make the most of your outdoor space. A sprinkler system helps maintain the landscaped yard, while the two-car garage adds everyday practicality and storage. With inviting living spaces, and room to spread out inside and out, this brick ranch is ready to welcome you home. Schedule your private showing today!
- Listing Status:
- Active
- Date Added:
- October 31, 2026
- Data Last Updated:
- November 19, 2026 at 7:39PM
- Listing Office:
- Berkshire Hathaway HomeServices Beazley Realtors : 706-863-1775
- Listing Agent:
- Lakesha Harley : 803-686-0640
- MLS ID:
- 226312
- General: OtherSee Remarks
- Style: RanchOtherSee Remarks
- Pool: None
- Parking: See RemarksOther
- Roofing: Other
- General: BrickOneSee Remarks
- Road/Access: Paved
- Golf: OtherSee Remarks
- Originating MLS: Aiken Association of REALTORS®
- County: Aiken
- Zoning: Foxglove Sec 3 Lot 160352005008
- Utilities: Cable Available
- Water: PublicOther
- Sewer: OtherSeptic Tank
- Source: Aiken Association of REALTORS®
This listing courtesy of Lakesha Harley , Berkshire Hathaway HomeServices Beazley Realtors
Monthly Payment
- Principal & Interest $
- Property Taxes $
- Home Insurance $
- VA Funding Fee $

Location
Similar Listings Nearby