8101 Scentlok Trace, Warrenville, SC 29851
- 4 beds |
- 2 baths |
- 1,961 sqft
 Single-Family Home
 Built in 2027
 0.58acre lot
 2 car garage
 $150/sqft
 Listed 8 days ago
Property Description
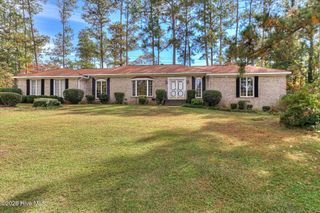
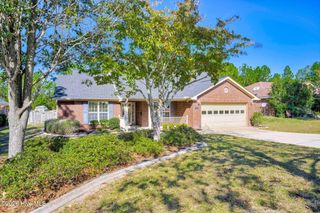
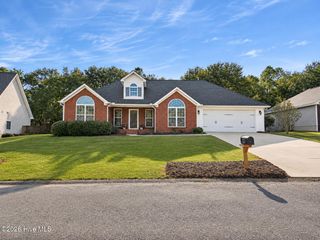
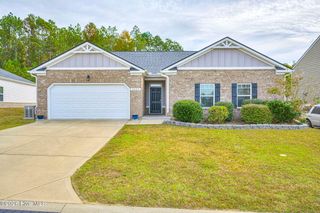
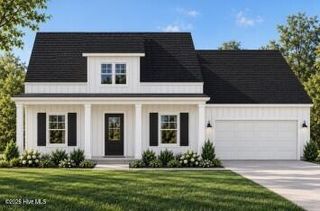
Builder is offering 9,000 in builder's incentives (subject to change at anytime)! FALL in LOVE with your new home, the Richfield II plan! Wonderful open concept floorplan! Inviting foyer leads to study/flex room with french doors. Large family room is open to the kitchen with beautiful granite island, and breakfast area. The owner's suite is conveniently located off the breakfast area and features double vanities, separate soaker tub, shower and large walk in closet. On the opposite side of the home you will find the remaining three bedrooms all with walk in closets and remaining bath. The home also features wood-look luxury vinyl plank in main living area and stainless appliances. This home is complete with a 10x12 covered patio in the backyard perfect for entertaining family and friends. Home is at 34%, estimated completion is late January. ***Photos are of like home***
- Listing Status:
- Active
- Date Added:
- November 11, 2026
- Data Last Updated:
- November 19, 2026 at 7:17PM
- Listing Office:
- Southern Homes Group Real Estate : 706-250-0235
- MLS ID:
- 100615795

- General: Thermal Doors
- Other Structures: PatioCovered
- Pool: None
- Parking: AttachedConcreteGarage Door OpenerGarageParking spaces: 2
- Roofing: Composition
- Windows: Thermal Windows
- General: Vinyl SidingWood FrameOneSlab
- Road/Access: AsphaltSee Remarks
- HOA Amenities: Maintenance Common AreasMaintenance Grounds250.0Annually
- Originating MLS: Hive MLS
- County: Aiken
- Zoning: residentialDEERFOOT PINES LOT 87 SECTION 3 & 4071-06-13-005
- View: None
- Fencing: None
- Utilities: Cable AvailableSewer ConnectedUnderground UtilitiesWater Connected
- Water: Public
- Sewer: Septic Tank
- Source: Hive MLS
This listing courtesy of Southern Homes Group Real Estate
Monthly Payment
- Principal & Interest $
- Property Taxes $
- Home Insurance $
- VA Funding Fee $