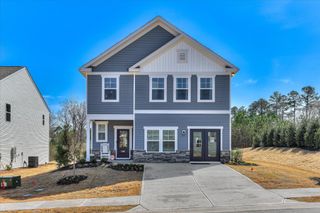
189 Pendulum Ridge, Graniteville, SC 29829
- 4 beds |
- 3 baths |
- 2,167 sqft
 Single-Family Home
  Built in 2012
  9,583sqft lot
 2 car garage
  $125/sqft
  Listed 15 days ago
Property Description

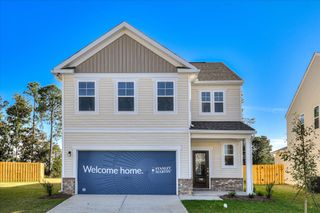
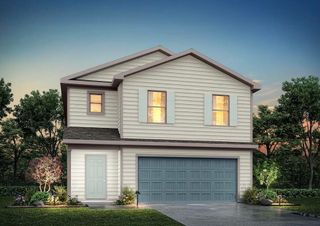
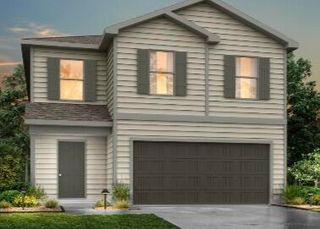
Welcome Home to this gorgeous two-story, four-bedroom well kept home priced to sell under market value. It combines spacious living areas, thoughtful finishes, and standout architectural details. With 9-foot ceilings and an open floor plan, the main level offers an airy, welcoming atmosphere with an easy flow between the living spaces. The foyer opens to hardwood flooring that continues through the kitchen, half bath, and dining room. The formal dining room makes a statement with elegant coffered ceilings, creating a polished space for meals and entertaining. The kitchen is both stylish and functional, featuring granite countertops, a tile backsplash, and an open connection to the main living area. Upstairs, vaulted ceilings add even more volume and character to the home's living space. Four bedrooms provide plenty of flexibility, while the home's two-story design offers a wonderful separation between living and private spaces. Step outside to enjoy the covered front and back porches, offering inviting spaces to relax and take in the outdoors. The fenced backyard provides additional outdoor space for recreation, gardening, entertaining, or simply enjoying the fresh air. And for added peace of mind, the roof was replaced in 2025! With its open-concept design, beautiful flooring, impressive ceiling details, granite finishes, covered porches, fenced yard, and newer roof, this home brings together the features buyers are looking for in one inviting package. Come see it for yourself--you may have just found the one!
- Listing Status:
- Active
- Date Added:
- August 7, 2026
- Data Last Updated:
- August 21, 2026 at 12:36PM
- Listing Office:
- Real Broker LLC : 803-353-5510
- MLS ID:
- 224872
- General: Shed(s)
- Style: Traditional
- Pool: None
- Parking: AttachedPavedDriveway
- Roofing: ShingleComposition
- General: BrickTwoSlab
- Road/Access: Paved
- HOA Amenities: 560.0Annually
- Golf: None
- Originating MLS: Aiken Association of REALTORS®
- County: Aiken
- Zoning: The Ridge At Sage Creek Lot 21048-00-22-004
- Fencing: Fenced
- Utilities: Water Available
- Water: PublicOther
- Sewer: OtherPublic Sewer
- Source: Aiken Association of REALTORS®
This listing courtesy of Real Broker LLC
Monthly Payment
- Principal & Interest $
- Property Taxes $
- Home Insurance $
- VA Funding Fee $

 New - 1 day ago