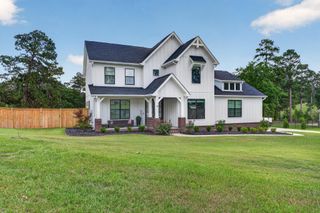
303 Highland Drive, Graniteville, SC 29829
- 5 beds |
- 3 baths |
- 3,429 sqft
 Single-Family Home
  Built in 2017
  0.75acre lot
 2 car garage
  $171/sqft
  Listed 10 days ago
Property Description
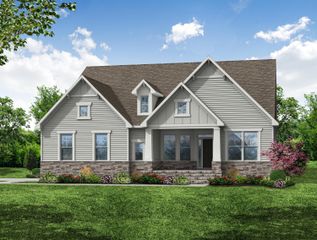
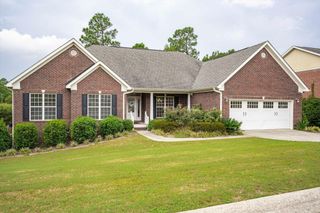
Meticulously maintained and beautifully appointed, this exceptional 5-bedroom, 2.5-bath Greystone Custom home offers an elevated blend of timeless design, thoughtful functionality, and resort-style outdoor living. Ideally situated in a highly desirable neighborhood known for its impressive custom homes, this property is set on a spacious, level lot with an inviting curb appeal and beautifully landscaped surroundings. Inside, the thoughtfully designed floor plan offers both elegance and everyday livability. The main-level primary suite provides a private retreat with a well-appointed ensuite bath, while a dedicated home office/flex room offers versatility for today's lifestyle. A formal dining room adds an elegant setting for entertaining, while the expansive kitchen serves as the heart of the home with abundant cabinetry, granite countertops, and a gas range. The living spaces flow seamlessly toward the spectacular backyard, where everyday living takes on a resort-like feel. The private backyard oasis features a sparkling in-ground pool, generous pool deck, covered outdoor living area, and beautifully established landscaping--creating the perfect setting for summer gatherings, relaxing afternoons, and effortless outdoor entertaining. The expansive flat lot provides ample room to enjoy the outdoors while offering a rare sense of space and privacy. Impeccably cared for and thoughtfully designed, this exceptional property offers the space, setting, and outdoor amenities to truly elevate everyday living.
- Listing Status:
- Active
- Date Added:
- September 25, 2026
- Data Last Updated:
- October 6, 2026 at 2:36AM
- Listing Office:
- Meybohm Real Estate - North Au : 803-278-4437
- Listing Agent:
- Lisa Christie : 706-231-0431
- MLS ID:
- 225763
- Style: Traditional
- Pool: In GroundLinerPrivate
- Parking: AttachedPavedDriveway
- Roofing: ShingleComposition
- Windows: Insulated Windows
- General: Brick VeneerHardiPlank TypeTwoSlab
- Road/Access: Paved
- HOA Amenities: 200.0Annually
- Golf: See Remarks
- Originating MLS: Aiken Association of REALTORS®
- County: Aiken
- Zoning: Horse Creek Phase 1 Lot 22A Block C0501503017
- Utilities: Water AvailableCable AvailableElectricity AvailableNatural Gas Available
- Water: Public
- Sewer: Septic Tank
- Source: Aiken Association of REALTORS®
This listing courtesy of Lisa Christie , Meybohm Real Estate - North Au
Monthly Payment
- Principal & Interest $
- Property Taxes $
- Home Insurance $
- VA Funding Fee $

Location
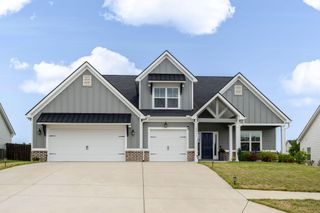
Similar Listings Nearby