$514,999
8061 Crossbow Landing, Graniteville, SC 29829
- 4 beds |
- 3 baths |
- 2,957 sqft
 Single-Family Home
  Built in 2023
  0.29acre lot
 3 car garage
  $174/sqft
  Listed 4 months ago
Property Description
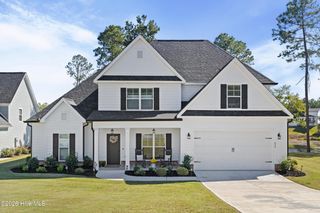
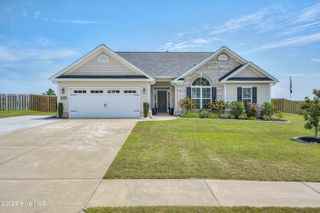
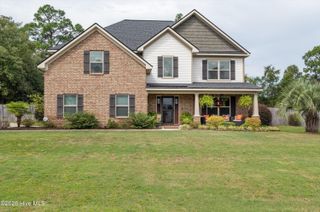
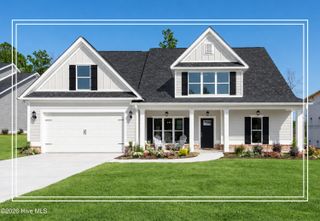
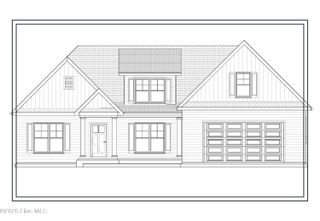
Perfect Ranch home almost new, 3 bedrooms to include master bedroom Plus office or flex room, and 1 Bedroom upstairs. This comfortable Ranch featuring an open space kitchen/dining/greatroom is perfect for family gathering. all solid surface tops, lots of cabinets space huge island with bar top, farm sink, ss appliances with gas stove. gas fireplace with french doors into the covered back porch and large fenced yard. Owner suite with soaking tub and separate shower, water closet, dual sink and huge walk-in closet. the main floor includes 2 bedrooms with jack and jill bath, 1/2 bath and laundry. ALL HOUSE GENERATOR INCLUDED POOL. PLAYGROUND,TRAILS
- Listing Status:
- Active
- Date Added:
- May 26, 2026
- Data Last Updated:
- October 6, 2026 at 3:15AM
- Listing Office:
- Blanchard & Calhoun - Evans : 706-868-1000
- MLS ID:
- 100576642

- General: Irrigation System
- Other Structures: Covered
- Parking: AttachedPavedGarageParking spaces: 3
- Roofing: Composition
- General: BrickFiber CementWood FrameOne and One HalfSlab
- Road/Access: City StreetState RoadAsphaltPavedSee Remarks
- HOA Amenities: Community PoolPlaygroundSidewalks700.0Annually
- Originating MLS: Hive MLS
- County: Aiken
- Zoning: RHarrington Ridge Lot 33 Section 30351612002
- View: See Remarks
- Fencing: Fenced
- Utilities: Cable AvailableNatural Gas AvailableNatural Gas ConnectedUnderground UtilitiesWater AvailableWater Connected
- Water: Public
- Sewer: Septic Tank
- Source: Hive MLS
This listing courtesy of Blanchard & Calhoun - Evans
Monthly Payment
$Est. Payment
- Principal & Interest $
- Property Taxes $
- Home Insurance $
- VA Funding Fee $