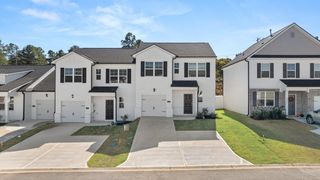
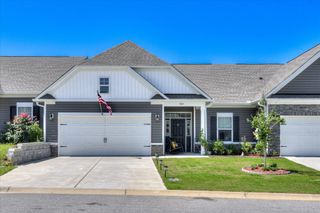
547 Aquamarine Row, Graniteville, SC 29829
- 4 beds |
- 3 baths |
- 1,777 sqft
 Town Home
  Built in 2026
  —— sqft lot
  2 car garage
  $134/sqft
  Listed 4 months ago
Property Description
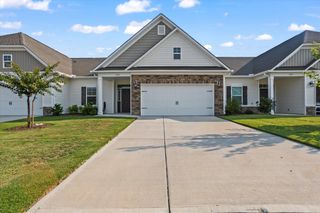
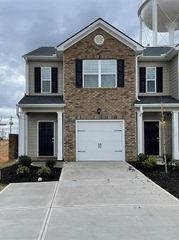
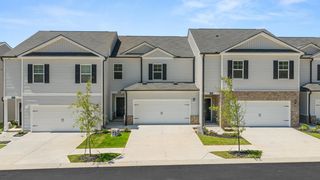
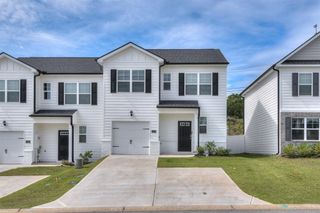
MOVE IN READY!! 4.99% fixed Rate + 6K Closing Costs | New Construction Pool Community Next to I 20 | Smart Home | Qualified buyers may receive fixed interest rate as low as 4.99% plus up to 6,000 in seller paid closing costs when using the preferred lender and closing by 7/31/26. Highland Hills is an incredible swim community with private neighborhood pool, cabana, playground, basketball court streetlights, and sidewalks.Welcome to Highland Hills, where convenience meets community! White viny fence in backyard included** Full lawn care included** The Pattison floor plan offers 4 bed 2.5 baths in a two-story townhome covering 1,658 sq feet. There is a 2-car garage with plenty of space for vehicles plus some extra storage. An extended foyer leads to an open floor plan with a main level that is light and welcoming. This design offers a generous family room that flows seamlessly into a casual dining space. Always the heart of the home, the kitchen includes contemporary cabinetry, stainless steel appliances and a pantry. It also offers an island with bar stool seating so everyone can gather round. Upstairs offers a primary bedroom suite with adjoining bath including dual vanities, shower and a large closet for plenty of storage. There are also three gracious secondary bedrooms, each with ample closet space. A shared hall bath with dual vanities ensures space for everyone, plus a convenient laundry round out this beautiful and functional design. Low maintenance and spacious, this incredible townhome design is built for today's lifestyles. And you will never be too far from home with Home Is Connected.® Your new home is built with an industry leading suite of smart home products that keep you connected with the people and place you value most. Photos used for illustrative purposes and may not depict actual home.
- Listing Status:
- Active
- Date Added:
- April 15, 2026
- Data Last Updated:
- August 21, 2026 at 1:36PM
- Listing Office:
- DR Horton Realty of Georgia, I : 678-509-0555
- MLS ID:
- 222830
- General: None
- Style: See Remarks
- Pool: None
- Parking: Garage Door OpenerAttachedDriveway
- Roofing: Composition
- Windows: Window Coverings
- General: BrickHardiPlank TypeTwoSlab
- Road/Access: Asphalt
- HOA Amenities: 120.0Monthly
- Golf: See Remarks
- Originating MLS: Aiken Association of REALTORS®
- County: Aiken
- Zoning: Lot 3048-00-73-003
- Utilities: Water AvailableSewer AvailableElectricity AvailableInternet AvailableNatural Gas Available
- Water: Public
- Sewer: Public Sewer
- Source: Aiken Association of REALTORS®
This listing courtesy of DR Horton Realty of Georgia, I
Monthly Payment
- Principal & Interest $
- Property Taxes $
- Home Insurance $
- VA Funding Fee $