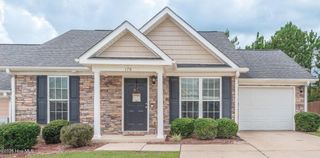
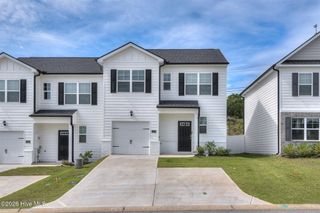
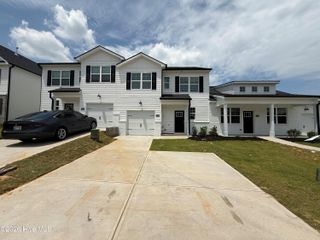
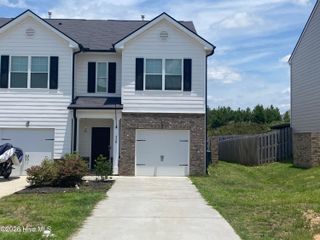
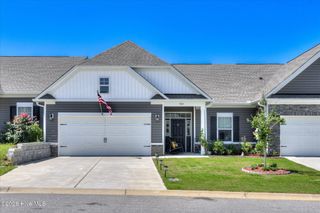
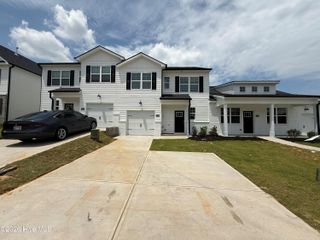
959 Manitou Circle, Aiken, SC 29801
- 3 beds |
- 3 baths |
- 1,551 sqft
 Town Home
  Built in 2024
  4,356sqft lot
 2 car garage
  $157/sqft
  Listed 8 days ago
Property Description
Welcome to the one-level lifestyle at 959 Manitou Circle in the Trolley Run subdivision. This 3-yr old modern townhome is uniquely designed with 3 full baths, enclosed sunroom on the rear, a separate laundry room (and overflow pantry), and plenty of closet and storage space inside. The primary bedroom, with its tray ceiling, is fit for a king (or queen), has an extremely spacious closet, private bath with shower, and linen closet. The 2nd bedroom has a private bath as well. The third bedroom can function as a guest bedroom, office or hobby room, and has a walk-in closet. Guests have access to a 3rd full hall bath. The open layout is complemented by 15' ceilings in the living room, with lvt flooring throughout the main living areas. All existing appliances convey. This energy efficient townhome is also equipped with a tankless gas water heater. Many homeowners love its zero-entry thresholds at the front door and garage entry points (no steps to get into the house). HOA fee includes a community pool. One-year home warranty offered with a full price offer.
- Listing Status:
- Active
- Date Added:
- August 13, 2026
- Data Last Updated:
- August 21, 2026 at 1:15PM
- Listing Office:
- Keller Williams Realty Aiken Partners : 803-262-4460
- MLS ID:
- 100596134

- General: Storm Doors
- Style: Patio
- Other Structures: EnclosedPorchRear PorchScreenedPatioCovered
- Parking: Garage Faces FrontGarage Door OpenerGarageParking spaces: 2
- Roofing: Architectural Shingle
- Windows: Storm Window(s)
- General: See RemarksStoneVinyl SidingOneSlab
- Road/Access: PavedSee Remarks
- HOA Amenities: Maintenance Common AreasTrail(s)See Remarks1015.0Annually
- Originating MLS: Hive MLS
- County: Aiken
- Zoning: R15Lot 1450870039014
- View: None
- Fencing: None
- Utilities: Natural Gas AvailableSewer AvailableWater AvailableFiber OpticHigh Speed Internet
- Water: Public
- Sewer: Public Sewer
- Source: Hive MLS
This listing courtesy of Keller Williams Realty Aiken Partners
Monthly Payment
- Principal & Interest $
- Property Taxes $
- Home Insurance $
- VA Funding Fee $