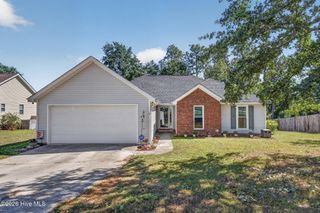
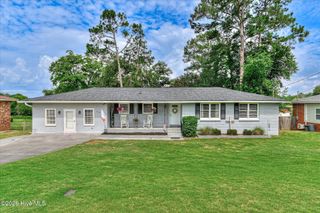
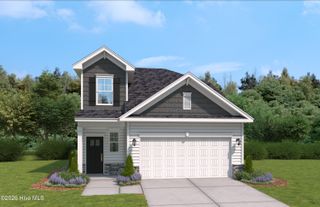
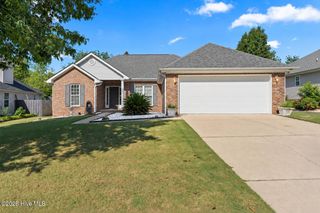
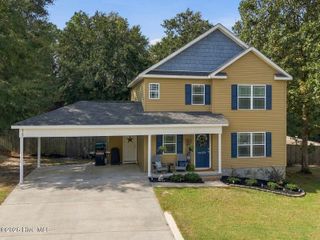
727 Tess Street, Graniteville, SC 29829
- 3 beds |
- 3 baths |
- 1,890 sqft
 Single-Family Home
  Built in 2026
  5,227sqft lot
 2 car garage
  $135/sqft
  Listed 1 month ago
Property Description
UP TO 10,000 IN CLOSING COST THROUGH PREFERRED LENDER! Your Style. Your Space. Your Home! Ready to upgrade your lifestyle without stretching your budget? Meet the Rainey Floor Plan at Clairbourne -- a beautiful new construction home designed with the space, comfort, and modern features you've been looking for. Whether you're hosting family, relaxing after a long day, or simply enjoying having more room to live, the Rainey offers a layout that works for the way you live. 🔥 NOW IS THE TIME TO BUY! 💰 Up to 10,000 toward closing costs 👮🏽♀️👨🏽🚒 Public service workers may qualify for an additional award 🚪 Standing inventory available ⏰ Promotional deadline: 11/25/26 Why wait for the perfect time when the opportunity is here NOW? Take advantage of these limited-time savings and make your move toward owning a brand-new home at Clairbourne. Lot I33 📍 Clairbourne | Graniteville, SC 📲 Schedule your private tour today! The Rainey could be the home you've been waiting for -- come see it for yourself! Lot I33 🏡
- Listing Status:
- Active
- Date Added:
- August 30, 2026
- Data Last Updated:
- October 5, 2026 at 10:17PM
- Listing Office:
- Stanley Martin GA/SC Brokerage LLC : 803-882-2374
- MLS ID:
- 100600023

- Other Structures: Front PorchPatioCovered
- Parking: Garage Faces FrontAttachedGarage Door OpenerGarageParking spaces: 2
- Roofing: Architectural ShingleShingle
- General: ConcreteVinyl SidingWood FrameTwoCombinationSlabConcrete Perimeter
- Road/Access: PavedSee Remarks
- HOA Amenities: 400.0Annually
- Originating MLS: Hive MLS
- County: Aiken
- Zoning: naCLAIRBOURNE LOT I33 SECTION 3B0360712033
- View: None
- Fencing: None
- Utilities: Cable AvailableNatural Gas AvailableNatural Gas ConnectedSewer AvailableSewer ConnectedUnderground UtilitiesWater AvailableWater Connected
- Source: Hive MLS
This listing courtesy of Stanley Martin GA/SC Brokerage LLC
Monthly Payment
- Principal & Interest $
- Property Taxes $
- Home Insurance $
- VA Funding Fee $

 New - 1 day ago