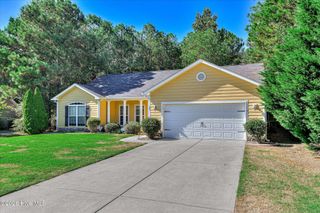
780 Brigantine Bend, Graniteville, SC 29829
- 4 beds |
- 3 baths |
- 2,126 sqft
 Single-Family Home
  Built in 2026
  6,098sqft lot
 2 car garage
  $167/sqft
  Listed 27 days ago
Property Description
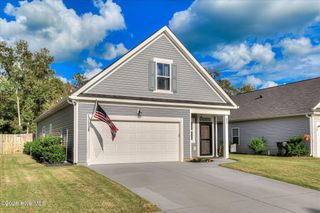
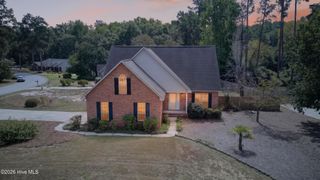
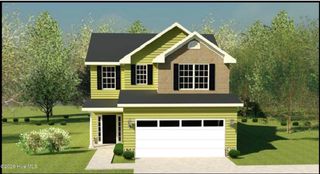
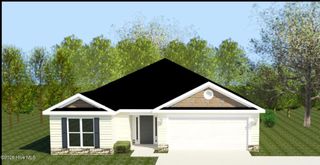
Builder is contributing 3% of loan amount towards interest rate buydown of buyer's choice, with preferred lenders, plus a 7000 dollar builder incentive that can be used towards closing costs and upgrades. See site agents for details Welcome home to the Riverton 2 plan by Bill Beazley Homes, a beautifully designed two-story home offering 2,126 heated square feet, 4 bedrooms, 2.5 baths, and a two-car garage in Springdale Trails. Step inside to an inviting open floor plan where the great room, kitchen, and dining area come together to create a welcoming space for everyday living and entertainment. The great room is highlighted by a 36-inch ventless gas fireplace, while the kitchen features granite countertops, a full tile backsplash, painted cabinetry, pantry, single-bowl undermount stainless steel sink, and stainless-steel appliances, including a gas range, built-in microwave, and dishwasher. Waterproof click flooring throughout the first floor adds style and easy maintenance. Upstairs, retreat to the spacious owner's suite featuring a walk-in closet and private bath with quartz countertops, double vanities, a 5-foot garden tub, and separate walk-in shower with semi-frameless shower door. Three additional bedrooms, each with a walk-in closet, a full bath, and conveniently located laundry room provide plenty of space and functionality. Enjoy outdoor living from the covered rear porch overlooking the backyard. Additional features include 9-foot ceilings on the main level, cathedral and vaulted ceilings, a tankless water heater, Low-E insulated windows, sprinkler system, decorative garage door with automatic opener, and structured wiring for a future security system, video doorbell, and rear exterior camera. Located in Springdale Trails in Graniteville, SC, this new home community offers sidewalks, underground utilities, pickleball courts, a pond, and a future resort-style pool with pavilion and pool house providing a wonderful setting to enjoy both home and community. 625-ST-7009-00
- Listing Status:
- Active
- Date Added:
- September 9, 2026
- Data Last Updated:
- October 6, 2026 at 3:15AM
- Listing Office:
- Berkshire Hathaway HomeServices Beazley Realtors : 706-863-1775
- Contact:
- 706-863-1775
- MLS ID:
- 100602199

- General: Irrigation System
- Other Structures: Front PorchRear PorchPatioCovered
- Parking: Garage Door OpenerSee RemarksPavedGarageParking spaces: 2
- Roofing: ShingleComposition
- General: StoneVinyl SidingWood FrameTwoSlab
- Road/Access: AsphaltPavedSee Remarks
- HOA Amenities: ClubhouseCommunity PoolPickleballSidewalks500.0Annually
- Originating MLS: Hive MLS
- County: Aiken
- Zoning: ResidentialLot 3F0330035003
- View: None
- Fencing: None
- Utilities: Cable AvailableNatural Gas AvailableUnderground UtilitiesFiber OpticHigh Speed Internet
- Water: Public
- Sewer: Public Sewer
- Source: Hive MLS
This listing courtesy of Berkshire Hathaway HomeServices Beazley Realtors
Monthly Payment
- Principal & Interest $
- Property Taxes $
- Home Insurance $
- VA Funding Fee $

 New - 23 hours ago