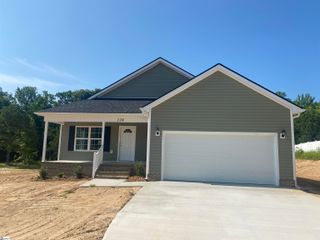
119 Baylor Drive, Gray Court, SC 29645
- 3 beds |
- 2 baths |
- 1,338 sqft
 Single-Family Home
  Built in 2025
  5,227sqft lot
 2 car garage
  $202/sqft
  Listed 14 days ago
Property Description
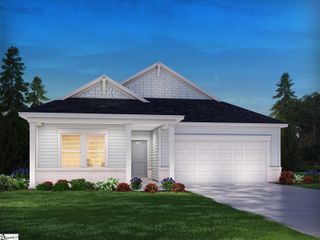
MOVE-IN READY! This is not your average base-model Ryan Homes house, but a home with many upgrades INCLUDED. Building this floorplan new would cost you more than buying this one in its current condition. Easy one-level living, a private backyard, and a location you'll love. This beautifully maintained home offers the perfect combination of open-concept living, stylish finishes, and everyday comfort in Wren Woods. And...you can check a the roof and HVAC off your list as both were new in 2024! Conveniently located between Downtown Fountain Inn and Downtown Gray Court with easy access to shopping, dining, and major roadways, you'll enjoy peaceful neighborhood living without sacrificing convenience. Inside, natural light fills the spacious living areas where durable wide-plank luxury vinyl flooring flows throughout the main living spaces. The open floor plan makes entertaining effortless, with the living room seamlessly connecting to the dining area and kitchen. Quartz countertops, stainless steel appliances, a pantry, and a large center island with seating create a kitchen that's as functional as it is inviting. The split-bedroom layout offers privacy for the primary suite, complete with dual sinks, a spacious tiled shower, and a walk-in closet. Two additional bedrooms share a well-appointed hall bath with a tub/shower combination, providing comfortable space for family or guests. The screened porch truly sets this home apart, creating an inviting outdoor living space you'll enjoy throughout much of the year. Overlooking a private, established tree line, it's the perfect spot for morning coffee, casual dinners, game day gatherings, or simply relaxing with a good book while enjoying the peaceful backyard setting. Life in Wren Woods means enjoying exceptional neighborhood amenities, including a clubhouse, pool, playground, tennis courts, walking trails, and a scenic community pond. Additionally the HOA takes care of lawn maintenance giving you more time to enjoy your favorite hobbies! Whether you're purchasing your first home, downsizing, or simply looking for the ease of one-level living, this move-in ready home offers an outstanding opportunity in one of the area's most desirable communities.
- Listing Status:
- Active
- Data Last Updated:
- August 11, 2026 at 1:45AM
- Listing Office:
- GS Realty Group : 864-630-5278
- Listing Agent:
- John B Tucker :
- MLS ID:
- 1598938
- Style: Traditional
- Other Structures: Front PorchScreenedPatio
- Parking: AttachedConcreteGarage Door OpenerDrivewayParking spaces: 2
- Roofing: Architectural
- Windows: Window TreatmentsTilt Out WindowsVinyl/Aluminum Trim
- General: StoneVinyl SidingOneSlab
- HOA Amenities: Maintenance GroundsPoolRecreation FacilitiesStreet LightsRestrictive Covenants160.0Monthly
- Golf: ClubhouseCommon AreasStreet LightsRecreational PathPlaygroundPoolSidewalksLawn MaintenanceNeighborhood Lake/PondWalking TrailsCommunity Center
- Originating MLS: Greater Greenville MLS
- County: Laurens
- Topography: Level
- Zoning: 1890102010
- Utilities: Underground UtilitiesCable Available
- Water: Public
- Sewer: Public Sewer
- Source: Greater Greenville MLS
This listing courtesy of John B Tucker , GS Realty Group
Monthly Payment
- Principal & Interest $
- Property Taxes $
- Home Insurance $
- VA Funding Fee $

 New - 11 hours ago