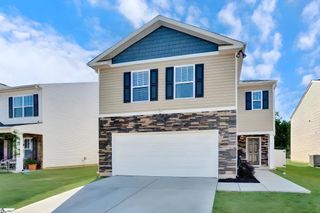
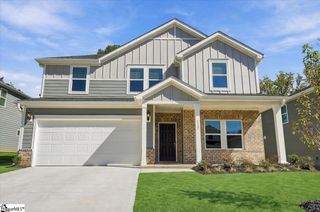
131 Gibbon Way, Gray Court, SC 29645
- 5 beds |
- 3 baths |
- 2,674 sqft
 Single-Family Home
 Built in 2026
 6,534sqft lot
 2 car garage
 $131/sqft
 Listed 11 days ago
Property Description
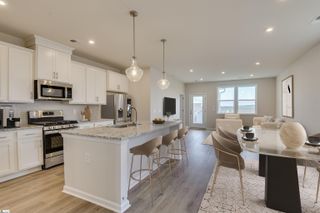
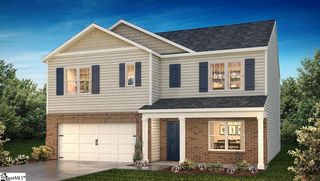
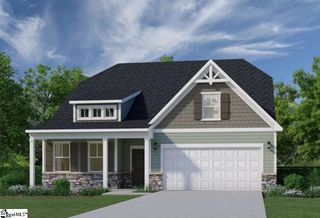
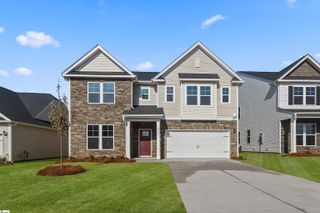
Brand-New 5-Bedroom Home with Resort-Style Amenities! Enjoy the best of modern living in this brand-new, energy-efficient 5-bedroom, 3-bath home at The Farm at Wells Creek! The Chatham floor plan offers a thoughtfully designed two-level layout with spacious, open-concept living areas and flexible spaces to suit your lifestyle. Start your morning with coffee on the charming back patio, or make the versatile main-level flex space your home office, playroom, or additional living area. The impressive primary suite provides a relaxing retreat, complete with dual sinks and a generous walk-in closet. Designed with comfort and convenience in mind, this home features innovative, energy-efficient features that help deliver greater savings, everyday comfort, and peace of mind. Beyond your front door, enjoy an array of community amenities, including a swimming pool and cabana, pickleball courts, a playground, and more! Conveniently located off I-385, The Farm at Wells Creek puts shopping, dining, and entertainment within easy reach. Modern design, energy-efficient living, and amenities to love—all in one place! Schedule your appointment today and discover the possibilities.
- Listing Status:
- Active
- Data Last Updated:
- November 10, 2026 at 1:45AM
- Listing Office:
- Keller Williams Grv Upst : 864-234-7500
- Listing Agent:
- Regina Yorke :
- MLS ID:
- 1608004
- Style: Traditional
- Other Structures: Patio
- Parking: AttachedPavedParking spaces: 2
- Roofing: Architectural
- Windows: Tilt Out Windows
- General: Vinyl SidingTwoSlab
- HOA Amenities: By-LawsRestrictive Covenants600.0Annually
- Golf: Common AreasStreet LightsPlaygroundPoolSidewalksDog Park
- Originating MLS: Greater Greenville MLS
- County: Laurens
- Zoning: 0970000327
- Utilities: Underground Utilities
- Water: Public
- Sewer: Public Sewer
- Source: Greater Greenville MLS
This listing courtesy of Regina Yorke , Keller Williams Grv Upst
Monthly Payment
- Principal & Interest $
- Property Taxes $
- Home Insurance $
- VA Funding Fee $