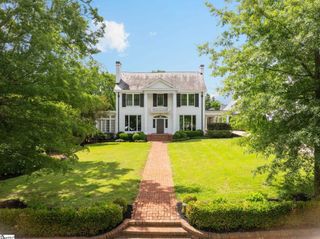
105 Abbot Trail, Greenville, SC 29605
- 5 beds |
- 6 baths |
- 5,714 sqft
 Single-Family Home
 Built in 1998
 0.66acre lot
 3 car garage
 $594/sqft
 Listed 1 month ago
Property Description
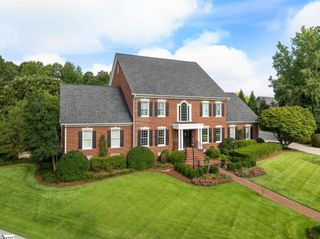
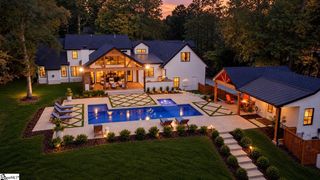
Set on a beautifully landscaped large corner lot in one of Chanticleer's most distinguished settings, 105 Abbot Trail is a one-owner custom residence where exceptional craftsmanship, gracious scale and thoughtful updates come together in more than 5,700 square feet of living space. Built by Trey McCraw and meticulously maintained by its original owners, this home has been thoughtfully decorated and updated over the years while preserving the architectural character that makes it distinctive. A classic brick façade and walkway create an impressive arrival, leading inside to soaring ceilings, substantial millwork, and beautifully spacious rooms. The two-story foyer introduces a curved staircase and sets the tone for interiors that feel elegant without sacrificing warmth. With 10+ foot ceilings throughout the main level, hardwood floors and four fireplaces, the home carries craftsmanship from room to room. The floorplan is particularly well suited to both everyday living and entertaining. Formal living and dining spaces are complemented by a separate main-level study, while the kitchen serves as a natural gathering point with abundant cabinetry, an expansive island, professional-style range and adjoining keeping room. The main-level primary suite provides a private retreat with generous space, dual walk-in closets, and a spacious bath. One of the home's most distinctive features is the way its more practical spaces have been given equal consideration. A dedicated wine room, butler's pantry and exceptionally large laundry room with its own workspace add function without compromising the home's refined aesthetic. A three-car garage provides another luxury that can be difficult to find in an established Greenville neighborhood. Upstairs, four additional bedrooms are joined by an expansive playroom, creating remarkable flexibility for guests, recreation, or additional living space. Throughout the home, built-ins, detailed trim work and carefully considered architectural elements speak to the level of customization behind its original construction. Outside, the property becomes its own private retreat. A covered brick terrace with a stone fireplace creates an inviting outdoor living and dining space overlooking the in-ground Gunite pool and hot tub. Mature trees, layered landscaping and stone hardscaping give the setting a sense of privacy and permanence that takes years to establish. With Chanticleer's golf course recently redesigned and reopened, along with a new clubhouse planned for the community, 105 Abbot Trail represents an opportunity to own an exceptionally maintained custom home in one of Greenville's most enduring luxury neighborhoods.
- Listing Status:
- Active
- Data Last Updated:
- November 10, 2026 at 11:45PM
- Listing Office:
- Coldwell Banker Caine/Williams : 864-250-2850
- Listing Agent:
- Ashley W Swann :
- MLS ID:
- 1604256
- General: Outdoor Fireplace
- Style: ColonialTraditionalGeorgian
- Other Structures: Front PorchRear PorchPatio
- Pool: In Ground
- Parking: AttachedCircular DrivewayParking PadConcreteParking spaces: 3
- Roofing: Architectural
- Windows: Insulated Windows
- General: Brick VeneerTwoCrawl Space
- Road/Access: Private Road
- HOA Amenities: Common Area Ins.Street LightsBy-LawsRestrictive Covenants1100.0Annually
- Golf: GatedStreet Lights
- Originating MLS: Greater Greenville MLS
- County: Greenville
- Topography: Level
- Zoning: WG01040132200
- Fencing: Fenced
- Utilities: Underground UtilitiesCable Available
- Water: Public
- Sewer: Public Sewer
- Source: Greater Greenville MLS
This listing courtesy of Ashley W Swann , Coldwell Banker Caine/Williams
Monthly Payment
- Principal & Interest $
- Property Taxes $
- Home Insurance $
- VA Funding Fee $