34 Collins Meadow Court, Greenville, SC 29607
- 5 beds |
- 7 baths |
- 4,949 sqft
 Single-Family Home
 Built in 2020
 0.53acre lot
 2 car garage
 $604/sqft
 Listed 1 month ago
Property Description
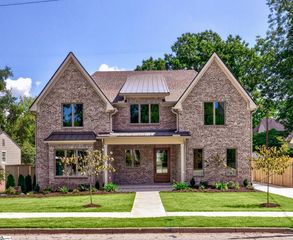
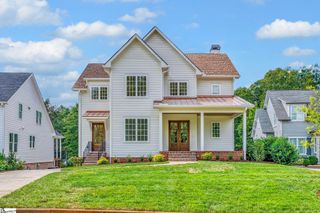
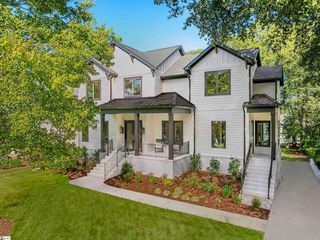
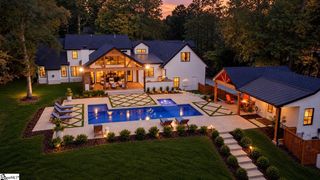
Main-level luxury living, poolside afternoons, and fireside evenings define 34 Collins Meadow Court in the highly desirable Collins Creek neighborhood. With approximately 4,949 heated square feet, including 3,321 on the main level, this five-bedroom residence brings together generous gathering spaces, a dedicated study and a separate upstairs recreation area. Five full baths and two powder rooms complement a layout designed for both everyday routines and entertaining. Layered gables, stone accents, and a broad covered front porch introduce the home’s Craftsman-inspired character. Inside, the great room’s 13-foot ceiling and gas fireplace create a welcoming centerpiece, with the island kitchen and covered rear porch close at hand. A separate scullery provides additional preparation space, while pantry storage, formal dining, a wet bar and an undercounter ice maker support gatherings large and small. The main-level primary suite includes a bath with double sinks, a separate shower, jetted tub and heated floor, along with a generous walk-in closet. A second bedroom with an adjoining full bath offers another main-level retreat. The dedicated study provides a separate place to work or read, and main-floor laundry keeps daily tasks conveniently located. Upstairs, two additional bedrooms each have an adjoining full bath. A spacious bonus room offers flexibility for movies, games or a home gym, with another full bath featuring a steam-equipped shower nearby. A separate storage room adds practical space beyond the bedrooms. The approximately 495-square-foot covered rear porch extends the living experience outdoors. A 13-foot ceiling, wood-burning fireplace, retractable vinyl panels and ceiling heaters create an inviting setting for lingering over dinner or gathering by the fire. The adjoining pool and patio offer space to swim, lounge and entertain, with built-in outdoor sound system and a direct gas connection at the barbecue area. A fenced lawn, garden and landscape lighting complete the outdoor setting on approximately 0.53 acres. Three HVAC systems serve separate areas of the home, complemented by a natural-gas tankless water heater, spray-foam attic insulation and double-pane casement windows. Additional features include a backup generator, wired networking, smart irrigation and an attached two-car garage with a concrete driveway. From the main-level bedrooms and study to the poolside porch and upstairs recreation space, the home offers distinct places to gather, work, and unwind.
- Listing Status:
- Active
- Data Last Updated:
- November 10, 2026 at 10:47PM
- Listing Office:
- Hive Realty, LLC : 864-350-9300
- Listing Agent:
- Terri G Warner :
- MLS ID:
- 1604220
- General: Outdoor FireplaceOther
- Style: CraftsmanTransitional
- Other Structures: EnclosedFront PorchWrap AroundScreened
- Pool: In Ground
- Parking: AttachedConcreteGarage Door OpenerSide/Rear EntryYard DoorKey Pad EntryDrivewayParking spaces: 2
- Roofing: ArchitecturalCompositionMetal
- Windows: Insulated Windows
- General: Hardboard SidingTwoCrawl Space
- Road/Access: Private Road
- HOA Amenities: Common Area Ins.Street LightsOther/See Remarks2000.0Annually
- Golf: Common AreasStreet LightsSidewalksLandscape MaintenanceNeighborhood Lake/Pond
- Originating MLS: Greater Greenville MLS
- County: Greenville
- Zoning: 0271030100900
- Water: Public
- Sewer: Public Sewer
- Source: Greater Greenville MLS
This listing courtesy of Terri G Warner , Hive Realty, LLC
Monthly Payment
- Principal & Interest $
- Property Taxes $
- Home Insurance $
- VA Funding Fee $