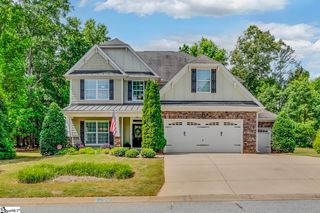
113 Tyrian Drive, Greenville, SC 29607
- 5 beds |
- 4 baths |
- 4,053 sqft
 Single-Family Home
  Built in 2023
  7,405sqft lot
 2 car garage
  $171/sqft
  Listed 13 days ago
Property Description
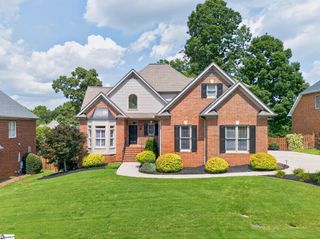
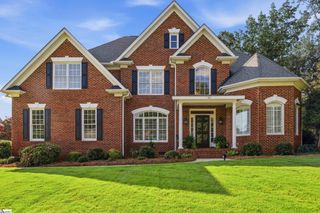
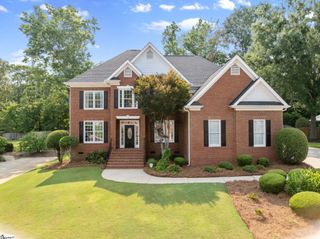
For more info, reach out to Becky with That Realty Group 864-380-5443! Welcome home to 113 Tyrian Dr! This beautiful, only three-year-old home offers the ease of newer construction with thoughtful upgrades already completed for you. The homeowners have gone above and beyond builder-grade finishes, adding features that enhance comfort, convenience, and everyday living. Outside, you'll find a widened driveway, screened back porch, privacy-fenced backyard, fresh sod in both the front and back yards, and a storm door at the front entry. The home is also equipped with a plug and gas line ready for a full- home generator. Families will love the added ninja course in the backyard, creating a fun and unique space for kids to play. Inside, the care and attention to detail continue. The primary bathroom has been remodeled to include a relaxing soaking tub, and the interior has been freshly painted with premium paints. Lighting has been upgraded throughout the home, ceiling fans have been added, and the kitchen features under-cabinet lighting for both function and style. The front room is currently being used as an in-home salon, but the possibilities are endless-it could easily be transformed into a wet bar, home office, hobby room, or whatever best fits your lifestyle. With so many upgrades already in place, this home is truly move-in ready and waiting for its next owner!
- Listing Status:
- Active
- Data Last Updated:
- August 11, 2026 at 12:45AM
- Listing Office:
- That Realty Group : 864-520-8567
- Listing Agent:
- Rebecca Patterson :
- MLS ID:
- 1599053
- Style: TraditionalCraftsman
- Other Structures: ScreenedPatio
- Parking: AttachedConcreteGarage Door OpenerKey Pad EntryParking spaces: 2
- Roofing: Architectural
- Windows: Tilt Out WindowsVinyl/Aluminum Trim
- General: Hardboard SidingTwoSlab
- HOA Amenities: ElectricityPoolStreet Lights625.0Annually
- Golf: PlaygroundPoolLawn MaintenanceNeighborhood Lake/PondWalking Trails
- Originating MLS: Greater Greenville MLS
- County: Greenville
- Zoning: M010.0701172.00
- Fencing: Fenced
- Utilities: Cable Available
- Water: Public
- Sewer: Public Sewer
- Source: Greater Greenville MLS
This listing courtesy of Rebecca Patterson , That Realty Group
Monthly Payment
- Principal & Interest $
- Property Taxes $
- Home Insurance $
- VA Funding Fee $

 New - 3 days ago