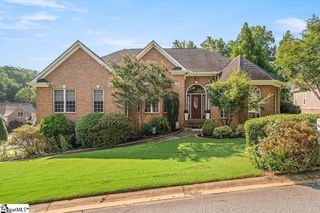
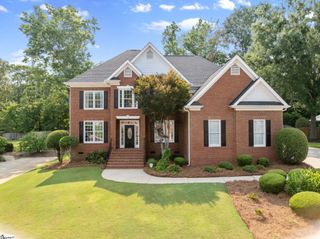
3 Stafford Green Way, Greenville, SC 29615
- 5 beds |
- 5 baths |
- 4,091 sqft
 Single-Family Home
  Built in ——
  7,405sqft lot
 2 car garage
  $171/sqft
  Listed 3 days ago
Property Description
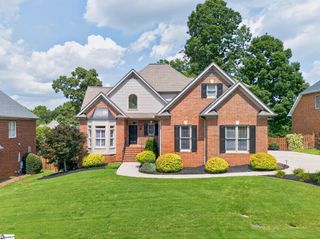
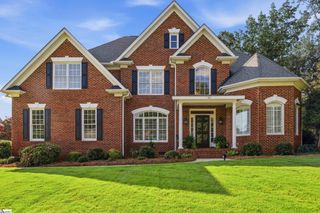
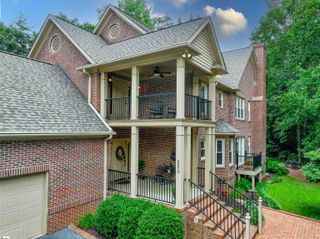
Welcome to 3 Stafford Green Way, a traditional full-brick home in Stafford Green offering five bedrooms, four full baths, one half bath, and a flexible layout with generous living and storage spaces. The main level features a foyer, formal living room, dining room with a coffered ceiling, family room with gas-log fireplace, breakfast area, sunroom, private office, and a kitchen with granite countertops, a large island, walk-in pantry, and adjoining mudroom. A main-level bedroom and full bath provide added flexibility. Upstairs, the primary suite includes trey ceilings, multiple closets, a spacious private bath with solid-surface countertops, dual sinks, a garden tub, and separate shower. Three additional bedrooms, two full baths, a walk-in laundry room, and a large flex or bonus room complete the second floor. Additional features include wood, tile, and carpet flooring, an attached two-car garage, front porch, rear patio, and a level corner lot with sidewalks and trees. This property is being offered as a short sale, subject to lender approval, and is sold strictly AS IS. Buyers should carefully review the Seller Disclosure and conduct all desired inspections and investigations. Broker/Agent and Seller do not warrant or guarantee the accuracy of any MLS data, including square footage or measurements. Buyer must independently verify all information.
- Listing Status:
- Active
- Data Last Updated:
- August 10, 2026 at 7:48PM
- Listing Office:
- Howard Hanna Allen Tate - WestEnd : 864-538-4082
- Listing Agent:
- Robby D Brady :
- MLS ID:
- 1600153
- Style: Traditional
- Other Structures: Front PorchPatio
- Parking: AttachedConcreteKey Pad EntryParking spaces: 2
- Roofing: Architectural
- Windows: Window TreatmentsVinyl/Aluminum TrimInsulated Windows
- General: Brick VeneerTwoSlab
- HOA Amenities: Common Area Ins.Street Lights550.0Annually
- Golf: Street LightsSidewalksOther
- Originating MLS: Greater Greenville MLS
- County: Greenville
- Topography: Level
- Zoning: 0540.4901003.00
- Utilities: Underground Utilities
- Water: Public
- Sewer: Public Sewer
- Source: Greater Greenville MLS
This listing courtesy of Robby D Brady , Howard Hanna Allen Tate - WestEnd
Monthly Payment
- Principal & Interest $
- Property Taxes $
- Home Insurance $
- VA Funding Fee $