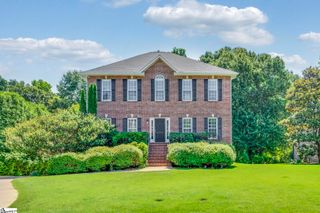
221 Briar Creek Drive, Greer, SC 29650
- 4 beds |
- 4 baths |
- 3,556 sqft
 Single-Family Home
  Built in 1978
  —— sqft lot
  2 car garage
  $191/sqft
  Listed 10 days ago
Property Description
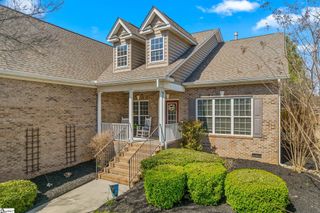
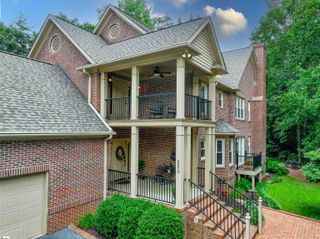
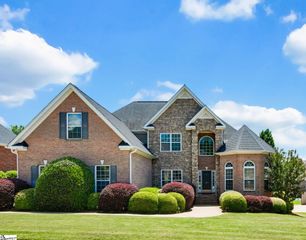
Welcome home to this beautiful three-story full brick residence offering 4 bedrooms, 2 full baths, and 2 half baths, complete with a spacious daylight basement. From the moment you arrive, you'll appreciate the exceptional curb appeal and picturesque setting that make this home truly stand out. Designed for both everyday living and entertaining, the inviting screened porch just off the breakfast area and kitchen overlooks a private, tree-lined backyard, creating the perfect place to relax and enjoy the peace and quiet. A graceful staircase leads to the upper level, where you'll find a spacious primary suite with a private bath, along with three additional nicely sized bedrooms and a full hall bath, providing plenty of space for the family. The approximately 800-square-foot daylight basement is an entertainer's dream, featuring a wet bar, good counter space, and cabinetry. Whether you're hosting birthdays, holiday celebrations, game days, or movie nights, this versatile space is ready for your biggest TV and all your favorite gatherings. Located in one of the area's most desirable neighborhoods, residents enjoy access to three separate amenity centers, each offering a swimming pool, tennis/pickleball courts, and convenient parking. Excellent schools and close proximity to shopping, dining, and everyday conveniences complete the package. This is a wonderful opportunity to own a home that perfectly blends comfort, space, and an exceptional lifestyle.
- Listing Status:
- Active
- Data Last Updated:
- August 10, 2026 at 7:48PM
- Listing Office:
- Coldwell Banker Caine/Williams : 864-250-2850
- Listing Agent:
- Anne D Holden :
- MLS ID:
- 1599410
- General: Under Ground Irrigation
- Style: Traditional
- Other Structures: ScreenedPatio
- Parking: AttachedConcreteGarage Door OpenerSide/Rear EntryKey Pad EntryParking spaces: 2
- Roofing: Architectural
- Windows: Skylight(s)Window TreatmentsTilt Out WindowsVinyl/Aluminum Trim
- General: Brick Veneer2+BasementCrawl SpaceSlabBasement
- HOA Amenities: PoolRecreation FacilitiesSecurityStreet LightsBy-LawsRestrictive Covenants825.0Annually
- Golf: Athletic Facilities FieldClubhousePoolSidewalksTennis Court(s)Landscape MaintenanceNeighborhood Lake/Pond
- Originating MLS: Greater Greenville MLS
- County: Greenville
- Zoning: 0534030128600
- Utilities: Underground UtilitiesCable Available
- Water: Public
- Sewer: Public Sewer
- Source: Greater Greenville MLS
This listing courtesy of Anne D Holden , Coldwell Banker Caine/Williams
Monthly Payment
- Principal & Interest $
- Property Taxes $
- Home Insurance $
- VA Funding Fee $

 New - 3 days ago