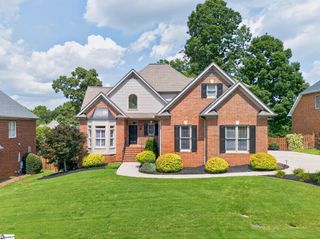
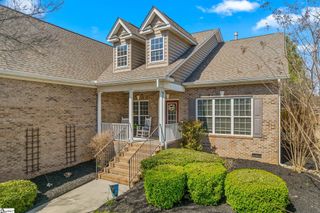
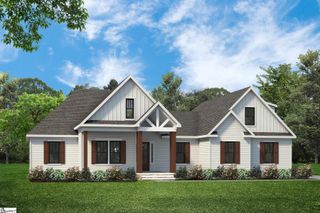
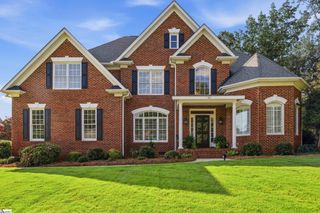
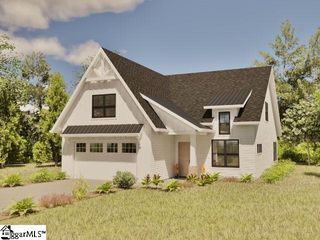
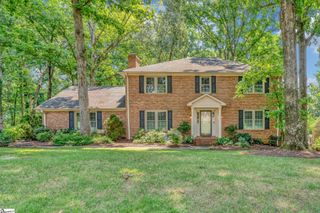
15 Pelham Crossing Drive, Greenville, SC 29615
- 5 beds |
- 4 baths |
- 3,003 sqft
 Single-Family Home
  Built in 2026
  6,534sqft lot
 2 car garage
  $243/sqft
  Listed 5 days ago
Property Description
Welcome to Pelham Crossing! The only new single-family homes and villas just off sought-after Pelham Road.** Offering more than 3,000 square feet of impeccably designed living space, the Augusta floor plan seamlessly blends timeless elegance with modern luxury. A charming covered front porch welcomes you into a grand foyer, where a sophisticated formal dining room with coffered ceilings creates the perfect setting for memorable gatherings. The heart of the home is an expansive open-concept living area, highlighted by soaring ceilings, oversized windows that flood the space with natural light, and a striking gas fireplace with a designer tile surround. The chef-inspired gourmet kitchen is beautifully appointed with stacked light wood cabinetry, Quartz countertops, a designer tile backsplash, under-cabinet lighting, and an oversized island featuring a farmhouse sink and generous seating. Premium stainless steel appliances—including a gas cooktop, double wall ovens, and a custom range hood—complete this exceptional culinary space. Just beyond the breakfast area, an expanded screened porch offers the perfect place to relax or entertain while overlooking the spacious backyard. The luxurious main-level owner's retreat serves as a private sanctuary, featuring a spacious walk-in closet and an elegant spa-inspired bath with dual vanities and an impressive Roman-style tiled shower complete with dual showerheads, built-in bench seating, and a frameless glass enclosure. A conveniently located main-level laundry room adds everyday ease. An elegant oak staircase leads to the second level, where four generously sized bedrooms—all with walk-in closets—provide exceptional comfort. One bedroom features a private en-suite bath, while an additional hall bath offers dual vanities. A spacious loft creates the perfect flex space for a media room, playroom, or home office, and an unfinished storage area provides abundant room for future needs. Additional highlights include a tankless water heater and a fully integrated irrigation system, enhancing both efficiency and convenience. Thoughtfully designed with exceptional finishes throughout, this remarkable home offers the perfect balance of refined luxury and everyday livability. Smart home technology, energy-efficient design, and a dedicated local warranty team ensure long-term comfort and convenience. Just off Pelham Road in Greenville, SC discover prestigious single-family homes and villas. Blending modern living and craftsman style architecture. Nestled in a prime location, these homes offer easy access to local amenities, parks, and dining options. With thoughtfully designed floor plans and premier finishes, you'll find a space that suits your lifestyle. Explore the possibilities of living in one of South Carolina's most sought-after areas! This home will be complete by the end of the year so come by or call 864-664-6805 and make Pelham Crossing your new home. See Sales Agent for additional pricing information.
- Listing Status:
- Active
- Data Last Updated:
- August 10, 2026 at 6:45PM
- Listing Office:
- DRB Group South Carolina, LLC : 864-729-4168
- Listing Agent:
- Chelsea Cathcart :
- MLS ID:
- 1599853
- General: Under Ground Irrigation
- Style: Craftsman
- Other Structures: Front PorchScreened
- Parking: AttachedPavedGarage Door OpenerParking spaces: 2
- Roofing: Architectural
- Windows: Tilt Out Windows
- General: Hardboard SidingTwoSlab
- HOA Amenities: Street Lights500.0Annually
- Golf: None
- Originating MLS: Greater Greenville MLS
- County: Greenville
- Topography: Level
- Zoning: 0540510102100
- Utilities: Cable Available
- Water: Public
- Sewer: Public Sewer
- Source: Greater Greenville MLS
This listing courtesy of Chelsea Cathcart , DRB Group South Carolina, LLC
Monthly Payment
- Principal & Interest $
- Property Taxes $
- Home Insurance $
- VA Funding Fee $